
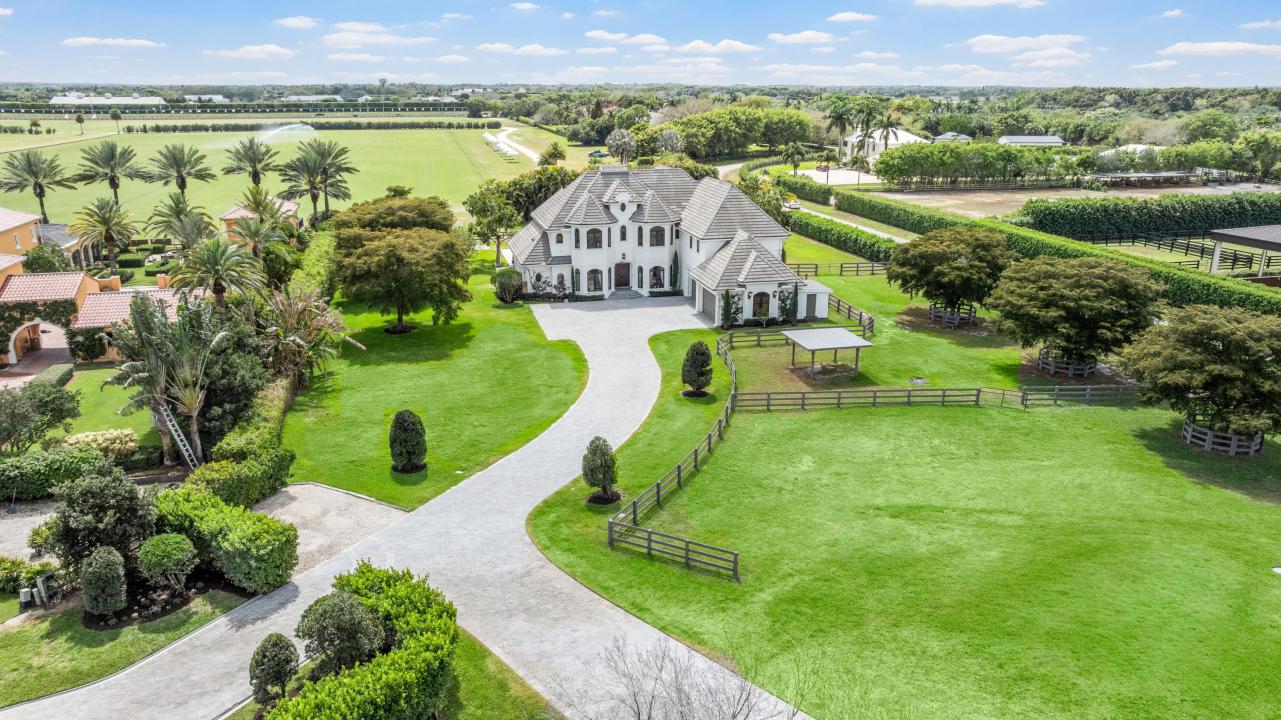
$6,495,000
Einfamilienhaus zu verkaufen, 3585 Aiken Court, Wellington, Florida 33414, USA
- MLS Nr.B26002558
- Schlafzimmer7
- Badezimmer9
- Haus-/Grundstücksgröße
518 m² (5.580 ft²)
Angeboten von Equestrian Sotheby's Internati
Einfamilienhaus zum Verkauf in 3585 Aiken Court, Wellington, Florida 33414, USA steht derzeit zum Verkauf.Diese Immobilie hat 7 Schlafzimmer, 9 Badezimmer Merkmale.

Beschreibung
Experience the exceptional lifestyle offered by this private family compound, featuring a spacious 4 bedroom main residence and a newly constructed 3 bedroom, 2,800 sq. ft. carriage house, ideally situated in the prestigious Southfields community in the heart of Wellington. This prime location places you just minutes from all major equestrian and polo venues, with the property overlooking the renowned Grand Champions Polo Club fields, where you can enjoy afternoon matches from the comfort of home. Main Residence The main house offers a generous and thoughtfully designed layout. The first floor primary suite provides convenience and privacy. The second floor features a dedicated theater and game room, perfect for entertainment, along with three additional bedrooms, including (see remarks) junior suite with a private balcony showcasing sweeping polo field views. A 4 car garage provides ample storage for vehicles, equipment, and lifestyle needs. Step outside to a large resort style pool area, ideal for entertaining, relaxing, and enjoying unobstructed views of the polo fields. Equestrian Features For equestrian enthusiasts, the property includes: Paddocks Wash racks Space to construct a 4 stall barn, offering the opportunity to customize your ideal setup. Carriage House The newly built 3 bedroom carriage house features: An open concept floor plan High end finishes throughout A 2 car garage Modern design and exceptional craftsmanship, perfect for guests, staff, or extended family.
Lage
3585 Aiken Court, Wellington, Florida 33414, USA
Immobilienmerkmale
Grundbesitz
- Wohnfläche:
518 m² (5.580 ft²) - Art: Nicht Möbliert
- Merkmale: VerandaGaragePatio/Veranda/Deck OffeneBalkonAußenküchePatioInnenhofOffener BalkonWäsche - Gestapelter Schrank
- Lage: SackgasseVorort
- Weitere Gebäudestrukturen: Gästehaus
Grundstück/Land
- Grundstücksbeschreibung: EingezäuntEckgrundstückPferde Erlaubt
Konstruktion
- Baujahr: 2004
- Stil: Tudor-StilEuropäisch
- Dachbelag: FliesenBeton
- Konstruktion: CBS Konstruktion
- Keller und Fundament: Betonplatte
Parkplatz/Garage
- Garagenbeschreibung: GaragentüröffnerAngebaute GarageGaragentüröffner
Schlafzimmer
- Schlafzimmer: 7
Badezimmer
- Gesamtanzahl Badezimmer: 9
- Vollbäder: 6
- WC: 3
Innenausstattung
- Etagen: HolzMarmor
Außenausstattung
- Außenbereiche: VerandaBalkonInnenhofPatio
- Carport-Stellplätze:
Pool und Spa
- Swimmingpool: GeheiztPrivatpoolIn Den Boden EingelassenDusche AußerhalbSpritzbeton
Erholungsort
- Erholungsort: SpaEingebauter Grill
Sicherheit
- Merkmale: RauchmelderEigene AlarmanlageGeschlossene Wohnanlage
Aussicht
- Merkmale: Auf Den Garten
Heizung & Kühlung
- Heizung: ElektrischHeizstreifenFernheizung
- Kühlsystem: ElektrischZentrale Klimaanlage
Anschlüsse
- Weitere Versorgungsanschlüsse: ÖffentlichAbwasserentsorgung Außerhalb Des GrundstücksKlärgrubeÖffentliche Abwasseranlage
Gemeinschaftlich
Schulinformationen
- Gymnasium: Wellington
- Mittelstufe: Polo Park