
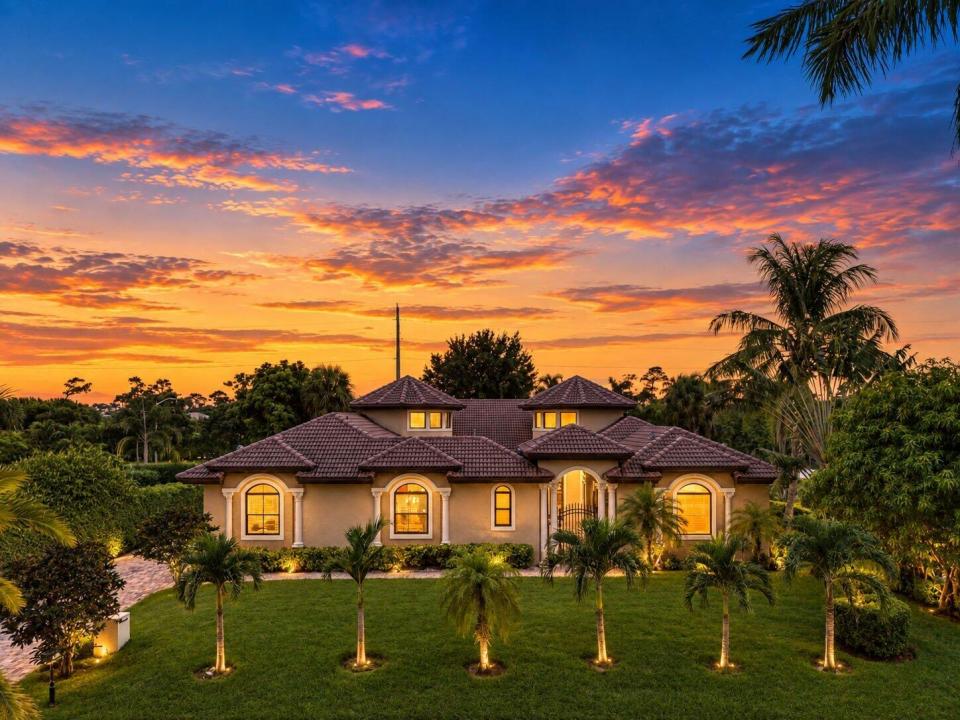
$1,979,000
Einfamilienhaus zu verkaufen, 4190 Gleneagles Drive, Boynton Beach, Florida 33436, USA
- MLS Nr.B26083128
- Schlafzimmer5
- Badezimmer5
- Haus-/Grundstücksgröße
363 m² (3.906 ft²)
Angeboten von The Corcoran Group
Einfamilienhaus zum Verkauf in 4190 Gleneagles Drive, Boynton Beach, Florida 33436, USA steht derzeit zum Verkauf.Diese Immobilie hat 5 Schlafzimmer, 5 Badezimmer Merkmale.

Beschreibung
Set within the prestigious gated enclave of Pine Tree Estates & Golf Club celebrated for its championship course by renowned architect Dick Wilson, 4190 Gleneagles Drive is a residence of rare distinction. Grand 10-foot doors open to volumes that rise from 12 to 28 feet, with gleaming 22x22 marble flooring leading through light-filled living spaces designed for both refined entertaining and relaxed daily living. The gourmet kitchen is appointed with stainless steel appliances, a convection cooktop, and enhanced ventilation. Thoughtful amenities include a private theater, a dedicated home office, custom-fitted closets, an integrated Bose sound system, intercom, and central vacuum. Beyond the interiors, a private courtyard oasis showcases a heated pool and spa, perfect for alfresco entertaining. Full impact glass and an elevation of approximately five feet offer lasting peace of mind. An oversized 3-car garage with generous storage and an EV charging station is complemented by an extended driveway accommodating up to ten vehicles. All this, just moments from the vibrant energy of Downtown Delray Beach, where Atlantic Avenue's acclaimed restaurants, chic boutiques, and lively galleries await, and from the sun-drenched shoreline of South Florida's most beautiful beaches. (No Membership required).
Lage
4190 Gleneagles Drive, Boynton Beach, Florida 33436, USA
Immobilienmerkmale
Grundbesitz
- Wohnfläche:
363 m² (3.906 ft²) - Merkmale: GarageHofPatioInnenhofAuffahrtAußenbeleuchtungKamin
- Lage: Vorort
Grundstück/Land
- Grundstücksbeschreibung: Landschaftsgärtnerisch Gestaltet
Konstruktion
- Baujahr: 2013
- Stil: Mittelmeer-StilTraditioneller StilEuropäisch
- Dachbelag: FliesenBeton
- Dachtyp: Hohlpfanne
- Konstruktion: CBS Konstruktion
- Keller und Fundament: Betonplatte
Parkplatz/Garage
- Garagenbeschreibung: GaragentüröffnerAngebaute GarageGaragentüröffner
Schlafzimmer
- Schlafzimmer: 5
Badezimmer
- Gesamtanzahl Badezimmer: 5
- Vollbäder: 4
- WC: 1
Innenausstattung
- Etagen: FliesenHolzLaminatKeramik-/TonfliesenMarmor
- Beschreibung des Kamins: Dekorativ
Außenausstattung
- Außenbereiche: InnenhofPatioHof
- Carport-Stellplätze:
Pool und Spa
- Swimmingpool: GeheiztPrivatpoolIn Den Boden EingelassenDusche AußerhalbPool Mit Spa
Erholungsort
- Erholungsort: Spa
Sicherheit
- Merkmale: Kohlenmonoxid-DetektorFeuermelderRauchmelderFernsehüberwachung
Aussicht
- Merkmale: Blick Auf Den PoolAuf Den Garten
Heizung & Kühlung
- Heizung: ElektrischFernheizungIn Zonen Aufgeteilt
- Kühlsystem: Zentrale KlimaanlageIn Zonen Aufgeteilt
Anschlüsse
- Weitere Versorgungsanschlüsse: ÖffentlichKlärgrube
Gemeinschaftlich
- Merkmale: Überwachte Geschlossene WohnanlageBewachung
Schulinformationen
- Gymnasium: Boynton Beach
- Mittelstufe: Congress