
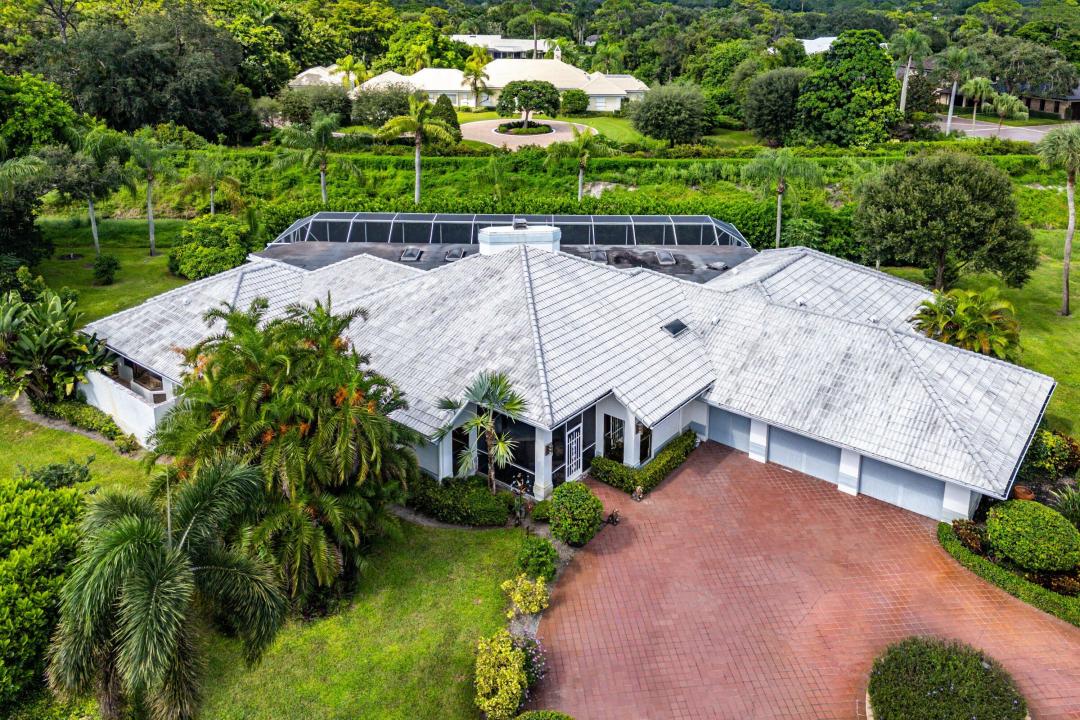
$1,175,000
Bauernhof zu verkaufen, 56 NORTHWOODS Lane, Boynton Beach, Florida 33436, USA
- MLS Nr.B26083746
- Schlafzimmer4
- Badezimmer5
- Haus-/Grundstücksgröße
438 m² (4.717 ft²)
Angeboten von Compass Florida LLC
Bauernhof / Farm zum Verkauf in 56 NORTHWOODS Lane, Boynton Beach, Florida 33436, USA steht derzeit zum Verkauf.Diese Immobilie hat 4 Schlafzimmer, 5 Badezimmer Merkmale.

Beschreibung
Photos virtually renovated. Own one of only five custom estate homes in Northwoods at Hunters Run, set on nearly half an acre among the largest lots in the community. Arrive via a circular drive to a custom 4,717 SF residence with a 2-car plus golf cart garage. Inside, soaring wood-plank vaulted ceilings, marble floors and walls of glass define the great room, with a fireplace and wet bar. The kitchen features a breakfast nook overlooking the pool and a walk-in pantry. All 4 bedrooms are en-suite, plus a den/optional 5th and 5 full baths. The primary retreat offers a sitting area, two walk-in closets and an updated spa bath with onyx soaking tub. Outside, a sprawling covered lanai with skylights, stone floors and summer kitchen leads to an extended lap pool, dry sauna and lush landscaping. Experience the modern standard of refined country club living at Hunters Run. With over $60M of capital improvements, members enjoy an exceptional array of world class amenities including three championship golf courses, top-rated practice facilities, premier tennis & pickleball, with upcoming state of the art racquet sports center, resort-style clubhouse and pool, salon & spa, full service fitness center, and six dining venues. The best of private club living can be yours today! Membership is mandatory.
Lage
56 NORTHWOODS Lane, Boynton Beach, Florida 33436, USA
Immobilienmerkmale
Grundbesitz
- Wohnfläche:
438 m² (4.717 ft²) - Art: Nicht Möbliert
- Merkmale: GarageAußenküchePatioPatio BeschattetAuffahrtAußenbeleuchtungÜberdachte Patio/Veranda/DeckKamin
- Lage: Am Wasser GelegenVorort
Konstruktion
- Baujahr: 1986
- Dachbelag: FliesenBeton
- Konstruktion: CBS Konstruktion
- Keller und Fundament: Betonplatte
Parkplatz/Garage
- Parkplatzbeschreibung: Parkplatz Für Golfwagen
- Garagenbeschreibung: GaragentüröffnerAngebaute GarageGaragentüröffner
Schlafzimmer
- Schlafzimmer: 4
Badezimmer
- Gesamtanzahl Badezimmer: 5
- Vollbäder: 5
Innenausstattung
- Fenster: Oberlicht (Skylight)
- Etagen: FliesenMarmor
Außenausstattung
- Außenbereiche: Patio
- Auffahrt: Kreisförmige Einfahrt
- Carport-Stellplätze:
Pool und Spa
- Swimmingpool: GeheiztPrivatpoolIn Den Boden EingelassenDusche AußerhalbUmzäuntSpritzbeton
Erholungsort
- Erholungsort: Barbeque GrillEingebauter Grill
Sicherheit
- Merkmale: Sicherheitsstreifen
Aussicht
- Merkmale: Blick Auf Den PoolAuf Den Garten
Heizung & Kühlung
- Heizung: ElektrischFernheizungIn Zonen Aufgeteilt
- Kühlsystem: ElektrischZentrale KlimaanlageIn Zonen Aufgeteilt
Anschlüsse
- Weitere Versorgungsanschlüsse: ÖffentlichAbwasserentsorgung Außerhalb Des GrundstücksÖffentliche Abwasseranlage
Gemeinschaftlich
- Merkmale: KlubhausGepflegte GemeindeSpaSaunaBarFitnessraumBewachte WohnanlageBewachungÜberwachte Geschlossene WohnanlageGolfplatzÜbungsgrünBibliothek
Schulinformationen
- Gymnasium: Atlantic
- Mittelstufe: Carver Community