
$5,200,000
Einfamilienhaus zu verkaufen, 8073 S Indian River Drive, Fort Pierce, Florida 34982, USA
- MLS Nr.B26067403
- Schlafzimmer7
- Badezimmer11
- Haus-/Grundstücksgröße
604 m² (6.500 ft²)
Angeboten von The Stuart Real Estate Shop
Einfamilienhaus zum Verkauf in 8073 S Indian River Drive, Fort Pierce, Florida 34982, USA steht derzeit zum Verkauf.Diese Immobilie hat 7 Schlafzimmer, 11 Badezimmer Merkmale.

Beschreibung
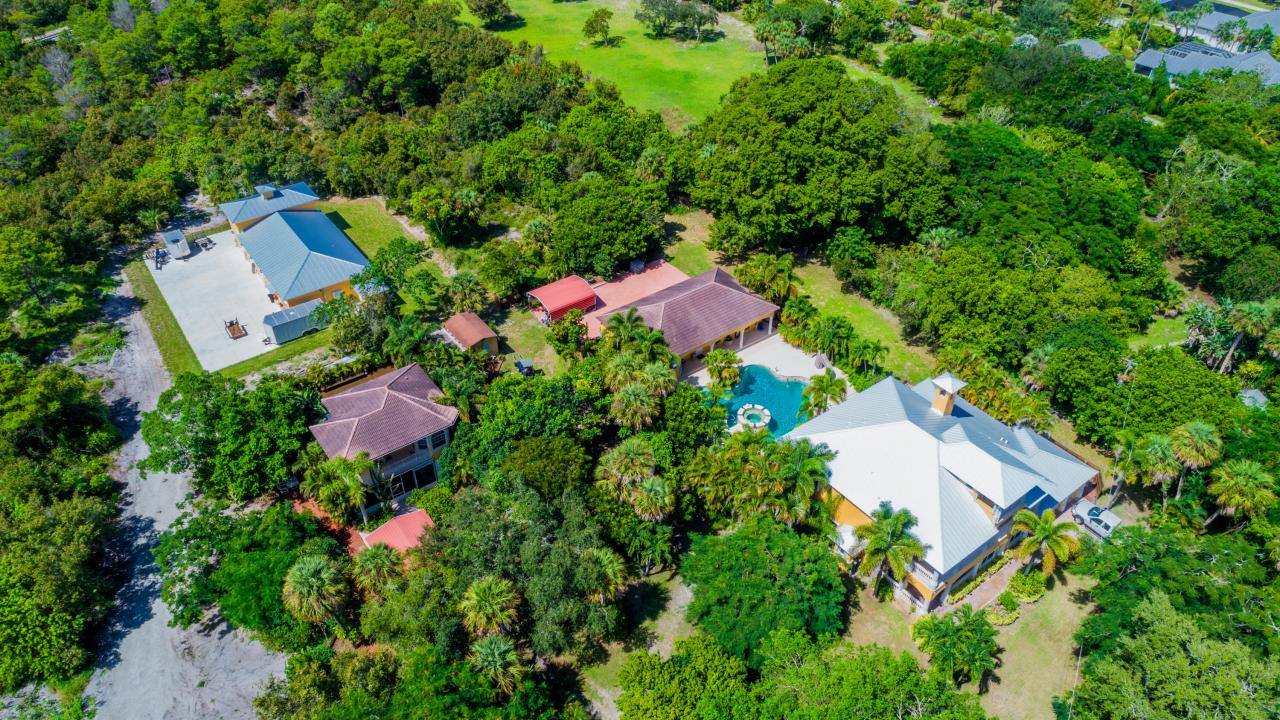
8053 & 8073 S Indian River Dr — Offered Exclusively as a Package. Rare opportunity to own a private 7.5-acre , 360 ft riverfront with approximately 450' of dock/pier and extensive improvements. Main residence offers approx. 4,610 SF under air/6,400 SF total, a 60,000-gallon saltwater pool/spa ,detached 3-car garage with gym/workshop, granite countertops, double oven, impact windows, hurricane panels and balconies. Separate 1,200 SF 2BR/2BA guest house features . New 5-car, 32' x 72' air-conditioned concrete-block garage includes 650 SF studio apartment, service bath and generator (not connected). New aluminum roof. Owner states property is high and dry at approx. 30' elevation. 2017 boat dock/pier provides exceptional boating and fishing access. Extremely private grounds with potential See Attachments
Lage
8073 S Indian River Drive, Fort Pierce, Florida 34982, USA
Immobilienmerkmale
Grundbesitz
- Wohnfläche:
604 m² (6.500 ft²) - Merkmale: Mit Insektengittern Versehene VerandaVerandaBalkonPatio BeschattetRundum-VerandaÜberdachte Patio/Veranda/DeckGarageÜberdachter AutostellplatzPatioInnenhofAuffahrtKamin
- Lage: Am Wasser GelegenVorort
- Weitere Gebäudestrukturen: Gästehaus
Konstruktion
- Baujahr: 2006
- Dachbelag: Schindel
- Konstruktion: CBS Konstruktion
Parkplatz/Garage
- Garagenbeschreibung: Angebaute Garage
Schlafzimmer
- Schlafzimmer: 7
Badezimmer
- Gesamtanzahl Badezimmer: 11
- Vollbäder: 9
- WC: 2
Innenausstattung
- Etagen: FliesenHolz
Außenausstattung
- Außenbereiche: Mit Insektengittern Versehene VerandaVerandaBalkonInnenhofPatioRundum-Veranda
- Carport-Stellplätze:
- Beschreibung Carport: Abgetrennter Carport
Pool und Spa
- Swimmingpool: PrivatpoolIn Den Boden Eingelassen
Erholungsort
- Erholungsort: Spa
Aussicht
- Merkmale: Blick Auf Das Wasser
Heizung & Kühlung
- Heizung: Fernheizung
- Kühlsystem: Zentrale Klimaanlage
Anschlüsse
- Weitere Versorgungsanschlüsse: KlärgrubeBrunnen