
$2,495,000
Farm for Sale, 3120 SE Downwinds Road, Jupiter, Florida 33478
- MLS#B26056658
- Bedrooms4
- Bathrooms4
- Home/Lot size
270 m² (2,910 ft²)
Listed By The Keyes Company (Tequesta)
The Farm for Sale located at 3120 SE Downwinds Road, Jupiter, Florida 33478 is currently for sale. This property has 4 bedrooms, 4 bathrooms.

Description
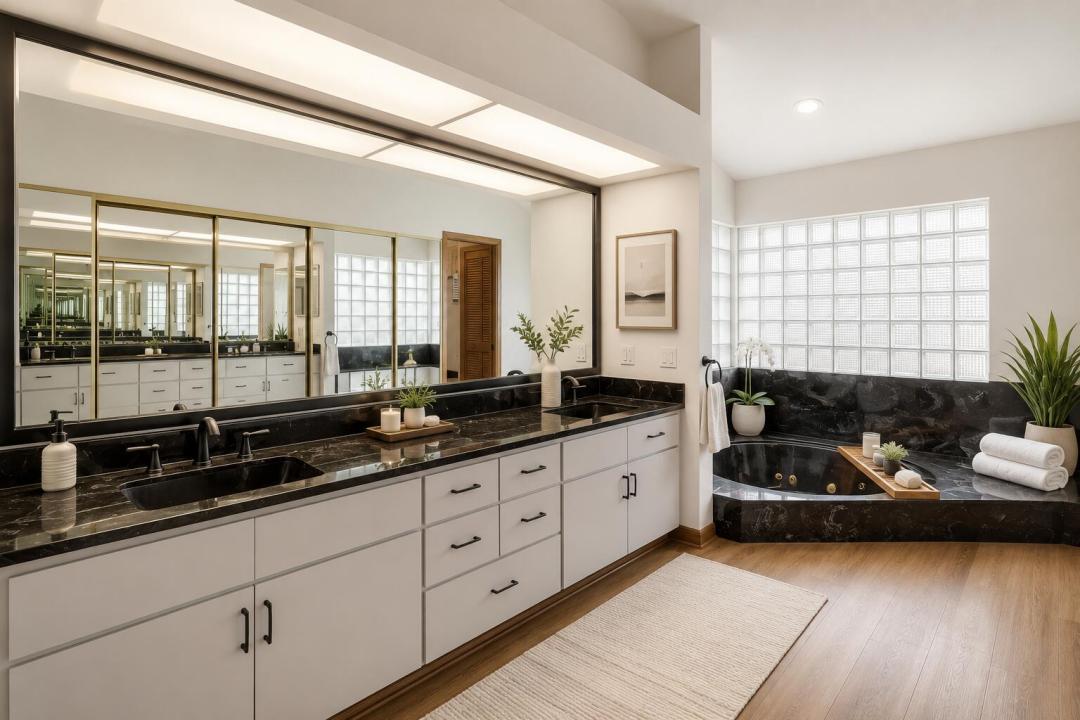
Discover a rare opportunity in Tailwinds Airpark at Ranch Colony, one of Jupiter's most sought-after aviation communities, where properties span five acres or more. This exceptional residence enjoys direct frontage on the community's 3,000-foot lighted, paved runway, providing seamless aircraft access without the need to cross easements on neighboring properties. Meticulously maintained by its original owner, the four-bedroom, four-bath home offers a spacious kitchen with center island, spacious, pantry, generous living areas, beautiful views of the private pool and runway. The residence has been exceptionally cared for and provides an ideal foundation for personalized cosmetic updates.1,160-square-foot hangar. Two car garage plus golf cart garage. The hangar includes a 38-foot-wide by 12-foot-high electric bi-fold door opening, offering ample space for aircraft storage, maintenance, equipment, and aviation-related needs. The expansive five-acre lot also provides excellent potential for the construction of an additional hangar, workshop, guest facility, or other improvements, subject to community and governmental approvals. Combining privacy, acreage, direct runway access, and exceptional expansion potential, this property presents a unique opportunity to create a customized aviation estate in the heart of Jupiter.
Location
3120 SE Downwinds Road, Jupiter, Florida 33478
Property features
Property
- Property size:
270 m² (2,910 ft²) - Type: Unfurnished
- Features: GarageBalconyDeckPatioScreened PatioOpen BalconyPatio/Porch/Deck CoveredFireplace
- Location: WaterfrontClose To An AirportSubdivision
- Other building structures: Airplane Hangar
Lot/Land
- Lot Description: Landscaped
Construction
- Year built: 1988
- Style: Contemporary
- Roofing: Metal
- Construction: Cbs ConstructionBlock
Parking/Garage
- Parking description: Golf Cart Space/Parking
- Garage description: Garage Door OpenerAttached GarageGarage Door Opener
Bedrooms
- Bedrooms: 4
Bathrooms
- Total bathrooms: 4
- Full bathrooms: 4
Interior Features
- Floors: WoodCarpet
Exterior Features
- Outdoor spaces: BalconyDeckPatio
- Driveway: Driveway - Circular
- Carport spaces:
Pool and Spa
- Pool: Private PoolIngroundScreened
Security
- Features: Smoke Detector
View
- Features: Pool View
Heating and Cooling
- Heating System: ElectricCentral
- Cooling System: ElectricCentral AC
Utilities
- Other utilities: Septic TankWell
Community
- Features: Gated Community With Security Guard
School information
- High School: South Fork
- Middle School: Dr. David L. Anderson