
$30,000
Townhouse for Rent, 402 Ocean One Lane, Juno Beach, Florida 33408
- MLS#B26011819
- Bedrooms5
- Bathrooms5
- Home/Lot size
445 m² (4,786 ft²)
Listed By Illustrated Properties
The Townhouse for Rent located at 402 Ocean One Lane, Juno Beach, Florida 33408 is currently for rent. This property has 5 bedrooms, 5 bathrooms.

Description
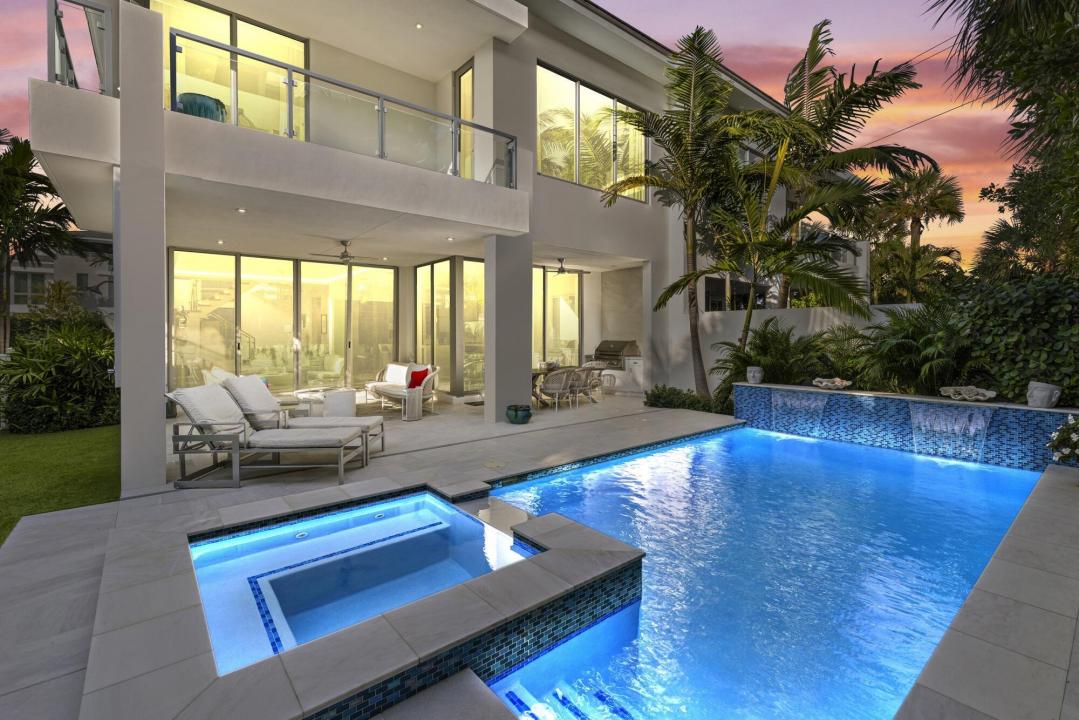
PRIVATE contemporary residence 400 yards fr the sands of Juno Beach. Boutique enclave of 22 ultra luxury residences. Expansive rooms bathed in an abundance of natural light. Walls of glass. 10ft impact sliders. Motorized shades. Palm Beach designer appointed every detail. Open floorplan w/5 bedrooms/5 baths/2car garage. Hydraulic elevator. Steel and glass staircase. Great room floorplan. Luxurious over the top zen primary suite and bath. Chefs kitchen w/Wolf appliances. Sleek custom cabinetry. 10ft quartz center island. Huge custom walkin closets. 27ft rooftop deck w/ocean views and Media Area. Resort style heated salt waterfall pool/spa. Summer kitchen. Lushly landscaped. Turf grass. South exposure. Smart high speed technology. Seasonal $40,000/month 6 month minimum Five bedrooms en-suite with king size beds. One bedroom with queen size bed. Flat screen TVS in all bedrooms and deck. Summer kitchen. 6 month seasonal lease considered for $40,000/month. No cats plz
Location
402 Ocean One Lane, Juno Beach, Florida 33408
Property features
Property
- Property size:
445 m² (4,786 ft²) - Type: Furnished
- Features: BalconyOutdoor KitchenExterior LightingOpen BalconyPatio/Porch/Deck CoveredGarageDeckPatioPatio OpenRoof Deck/TerraceDriveway
- Location: Cul-De-SacWaterfrontSubdivision
Lot/Land
- Lot Description: TreesFencedLandscaped
Construction
- Year built: 2022
- Roofing: TileConcrete
- Roof type: Flat
- Construction: Cbs Construction
Parking/Garage
- Parking description: Guest Parking
- Garage description: Garage Door OpenerAttached GarageGarage Door Opener
Bedrooms
- Bedrooms: 5
Bathrooms
- Total bathrooms: 5
- Full bathrooms: 5
Interior Features
- Windows: Drapes/CurtainsWindow Blinds
- Floors: Ceramic TileCarpetMarble
Exterior Features
- Outdoor spaces: BalconyDeckPatio OpenPatio
- Carport spaces:
Pool and Spa
- Pool: HeatedPrivate PoolIngroundOutdoor ShowerGunite
recreational
- recreational: SpaBuilt-In Barbeque
Security
- Features: Carbon Monoxide DetectorFire AlarmSecurity PatrolSmoke DetectorAlarm System - OwnedClosed Circuit TV
View
- Features: Lake ViewOcean ViewPool ViewGardenWater View
Heating and Cooling
- Heating System: ElectricCentralZoned
- Cooling System: ElectricCentral ACZoned
Utilities
- Other utilities: Natural GasSewer Available Off SitePublic Sewer
Community
- Features: ElevatorsBarLaundryParkSecurityJogging TrailPlayground
School information
- High School: William T. Dwyer
- Middle School: Howell L. Watkins