
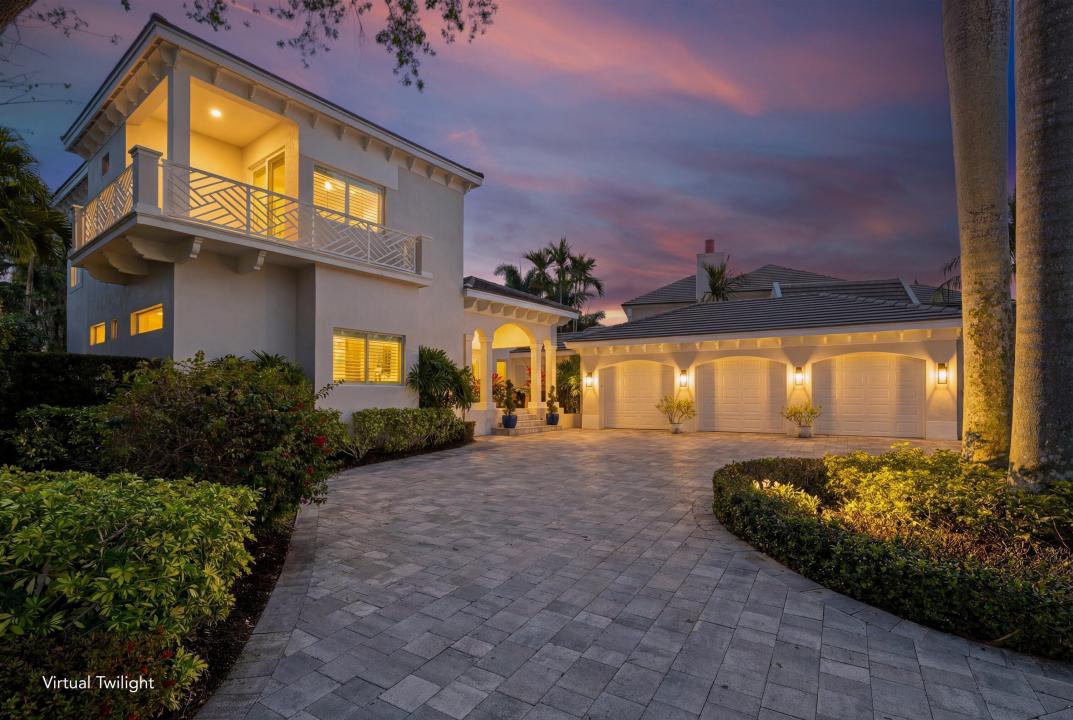
USD3,750,000
Casa Unifamiliar en Venta, 116 TERRAPIN Trail, Jupiter, Florida 33458, Estados Unidos
- Nº De MLSB26073711
- Dormitorios4
- Cuartos de baño6
- Área de la casa/del terreno
463 m² (4,985 ft²)
Listado por Nicklaus Vance
La Casa unifamiliar en Venta ubicada en 116 TERRAPIN Trail, Jupiter, Florida 33458, Estados Unidos actualmente está en ventaEsta propiedad tiene 4 dormitorios, 6 baños características.

Descripción
Ranked #17 by Forbes among the most exclusive golf and country clubs in the country, 116 Terrapin Trail offers a rare opportunity to own a beautifully remodeled CBS pool home in the prestigious The Loxahatchee Club in Jupiter. Perfectly positioned with tranquil water views, this meticulously maintained residence showcases quality craftsmanship and thoughtful updates throughout. New roof & Impact glass provides peace of mind, while the elegant interior design blends comfort and sophistication. The remodeled, private chef's kitchen is ideal for both everyday living and entertaining. A custom interior wet bar adds a refined touch for hosting, while the spa-inspired primary bath features a spacious walk-in shower, soaking tub, and elevated finishes. Step outside to your expansive lanai with remote screens, and sparkling pool, creating the ultimate setting for relaxing or entertaining against a serene waterfront backdrop. Residents of The Loxahatchee Club enjoy an unmatched lifestyle, highlighted by an exclusive Jack Nicklaus-designed championship golf course, world-class amenities, and a welcoming yet highly private atmosphere. Just minutes away, indulge in Jupiter's renowned waterfront dining and coastal charm. This is more than a home -- it's a lifestyle defined by luxury, privacy, and timeless elegance.
Ubicación
116 TERRAPIN Trail, Jupiter, Florida 33458, Estados Unidos
Características de la propiedad
Propiedad
- Superficie de la propiedad:
463 m² (4,985 ft²) - Tipo: Sin Amoblar
- Características: Porche Con MosquiteroPorcheBalcónPatio Con CortinasIluminación ExteriorBalcón AbiertoPatio/Porche/Terraza CubiertoGarajeDeckPatioPatio AbiertoEntrada De Coches
- Ubicación: En La CostaSubdivisión
Construcción
- Año de construcción: 1997
- Estilo: Estilo Tradicional
- Techo: TejaConcreto
- Construcción: Construcción De Bloques De Hormigón Y Estuco
Estacionamiento/Garaje
- Descripción del estacionamiento: Sitio De Aparcamiento Para Carrito De Golf
- Descripción del garaje: Puerta De Cochera AutomáticaGaraje AnexoPuerta De Cochera Automática
Dormitorios
- Dormitorios: 4
Cuartos de baño
- Total de baños: 6
- Baños completos: 5
- Medios baños: 1
Características del interior
- Ventanas: Claraboyas
- Pisos: De BaldosasDe MaderaRevestimientoDe Mármol
Características del exterior
- Espacios exteriores: Porche Con MosquiteroPorcheBalcónDeckPatio AbiertoPatio
- Entrada de coches: Entrada Para Autos - Circular
- Cocheras techadas:
Alberca y spa
- Piscina: ClimatizadaPiscina PrivadaA Nivel Del SueloHormigón GunitadoPiscina Con Spa
terreno recreativo
- terreno recreativo: Bañera De HidromasajesParrilleroParrilla Barbacoa
Seguridad
- Características: Alarma De IncendioPatrulla De SeguridadDetector De HumoSistema De Alarma - Poseído
Vista
- Características: Vista Al LagoVista A La PiscinaVista A Un Espejo De Agua
Calefacción y aire acondicionado
- Sistema de calefacción: EléctricaCentral
- Sistema de refrigeración: EléctricaAire Acondicionado Central
Servicios públicos
- Otros servicios / utilidades: PúblicoSe Cuenta Con Servicio De Alcantarillado Fuera Del LugarAlcantarilla Pública
comunal
- Características: Vigilante De Conjunto CerradoClub HouseCampo De GolfAscensorGreen De GolfFitness ClubBibliotecaPatio De Recreo
Información de escuela
- Escuela Superior: Jupiter
- Escuela Secundaria: Independence