
USD799,995
Casa Unifamiliar en Venta, 6806 SE Lost Pine Drive, Stuart, Florida 34997, Estados Unidos
- Nº De MLSB26038656
- Dormitorios4
- Cuartos de baño4
- Área de la casa/del terreno
293 m² (3,152 ft²)
Listado por K Hovnanian Florida Realty
La Casa unifamiliar en Venta ubicada en 6806 SE Lost Pine Drive, Stuart, Florida 34997, Estados Unidos actualmente está en ventaEsta propiedad tiene 4 dormitorios, 4 baños características.

Descripción
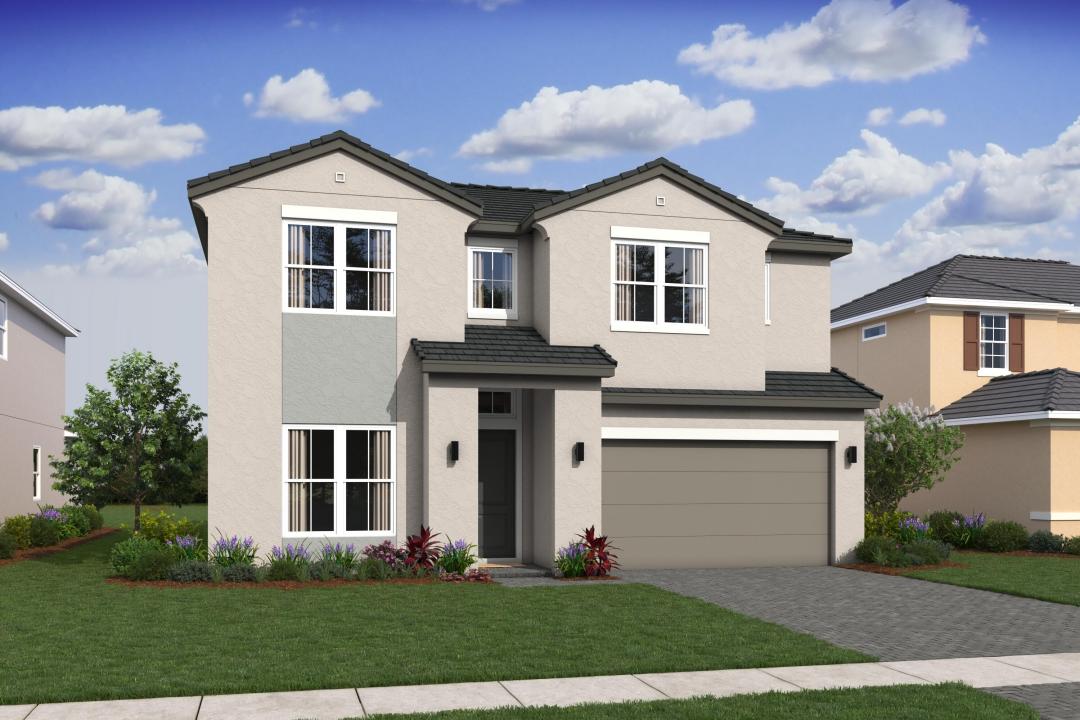
Move into luxury this September with the stunning Santa Fe at Salerno Reserve. This thoughtfully designed home showcases our sought-after Farmhouse interior featuring beautiful white cabinetry, designer finishes, and an open-concept layout, ideal for both everyday living and entertaining. Offering spacious living areas and elegant design throughout, the Santa Fe perfectly blends comfort and style. Located in the gated community of Salerno Reserve, residents enjoy resort-style amenities and convenient access to shopping, dining, beaches, and I-95. Estimated completion September 2026. Photos are of a model home and are for illustrative purposes only. Actual home, features, colors, materials, and finishes may vary. Contract is on builder new home agreement. All information, including but not limited to measurements, prices, included items, and tax estimations are subject to change and should be verified by buyer's agent. Visit our beautiful model located at 6715 SE Lost Pine Dr. Estimated delivery date: September 2026.
Ubicación
6806 SE Lost Pine Drive, Stuart, Florida 34997, Estados Unidos
Características de la propiedad
Propiedad
- Superficie de la propiedad:
293 m² (3,152 ft²) - Tipo: Sin Amoblar
- Características: GarajePatioPatio Abierto
- Ubicación: En La CostaSubdivisión
Construcción
- Año de construcción: 2024
- Techo: TejaConcreto
- Estado: Construcción Nueva
- Construcción: Construcción De Bloques De Hormigón Y Estuco
Estacionamiento/Garaje
- Descripción del garaje: Puerta De Cochera AutomáticaGaraje AnexoPuerta De Cochera Automática
Dormitorios
- Dormitorios: 4
Cuartos de baño
- Total de baños: 4
- Baños completos: 4
Características del interior
- Pisos: De Mosaicos
Características del exterior
- Espacios exteriores: Patio AbiertoPatio
- Cocheras techadas:
Seguridad
- Características: Detector De HumoConjunto Cerrado
Vista
- Características: Vista Al Lago
Calefacción y aire acondicionado
- Sistema de calefacción: Central
- Sistema de refrigeración: Aire Acondicionado Central
Servicios públicos
- Otros servicios / utilidades: PúblicoSe Cuenta Con Servicio De Alcantarillado Fuera Del LugarAlcantarilla Pública
comunal
Información de escuela
- Escuela Superior: Martin County
- Escuela Secundaria: Dr. David L. Anderson