
US$1,175,000
Finca en Venta, 56 NORTHWOODS Lane, Boynton Beach, Florida 33436, Estados Unidos
- MLS NºB26083746
- Dormitorios4
- Baños5
- Tamaño de la vivienda/parcela
438 m² (4.717 ft²)
Anunciado por Compass Florida LLC
La Granja en Venta ubicada en 56 NORTHWOODS Lane, Boynton Beach, Florida 33436, Estados Unidos actualmente está en ventaEste inmueble tiene 4 dormitorios, 5 baños.

Descripción
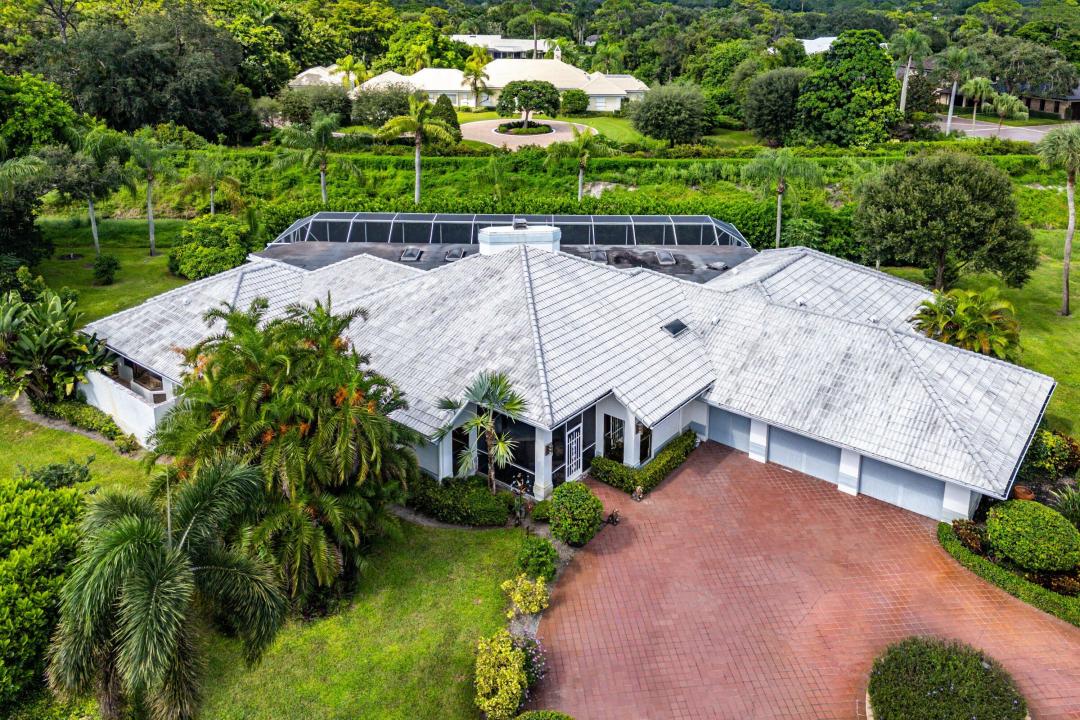
Photos virtually renovated. Own one of only five custom estate homes in Northwoods at Hunters Run, set on nearly half an acre among the largest lots in the community. Arrive via a circular drive to a custom 4,717 SF residence with a 2-car plus golf cart garage. Inside, soaring wood-plank vaulted ceilings, marble floors and walls of glass define the great room, with a fireplace and wet bar. The kitchen features a breakfast nook overlooking the pool and a walk-in pantry. All 4 bedrooms are en-suite, plus a den/optional 5th and 5 full baths. The primary retreat offers a sitting area, two walk-in closets and an updated spa bath with onyx soaking tub. Outside, a sprawling covered lanai with skylights, stone floors and summer kitchen leads to an extended lap pool, dry sauna and lush landscaping. Experience the modern standard of refined country club living at Hunters Run. With over $60M of capital improvements, members enjoy an exceptional array of world class amenities including three championship golf courses, top-rated practice facilities, premier tennis & pickleball, with upcoming state of the art racquet sports center, resort-style clubhouse and pool, salon & spa, full service fitness center, and six dining venues. The best of private club living can be yours today! Membership is mandatory.
Ubicación
56 NORTHWOODS Lane, Boynton Beach, Florida 33436, Estados Unidos
Características de la propiedad
Propiedad
- Tamaño de la propiedad:
438 m² (4.717 ft²) - Tipo: Sin Amueblar
- Características: GarajeCocina Al Aire LibrePatioPatio CerradoEntrada Para VehículosAlumbrado ExteriorPatio/ Porche/ Terraza CubiertaChimenea
- Ubicación: A La Orilla Del AguaDivisión Administrativa
Construcción
- Año de construcción: 1986
- Tejado: BaldosasCemento
- Construcción: Construcción En Bloques De Estuco
- Detalle de sótano y cimentación: Losa De Cemento
Aparcamiento/Garaje
- Descripción del aparcamiento: Espacio Para El Cochecito De Golf/Aparcamiento
- Descripción del garaje: Garaje Con Apertura A DistanciaGaraje AdosadoGaraje Con Apertura A Distancia
Dormitorios
- Dormitorios: 4
Baños
- Total de baños: 5
- Baños completos: 5
Características del interior
- Ventanas: Luz Cenital
- Suelos: BaldosasMármol
Características del exterior
- Espacios exteriores: Patio
- Entrada para vehículos: Entrada De Vehículos - Circular
- Plazas de aparcamiento cubiertas:
Piscina y spa
- Piscina: ClimatizadaPiscina PrivadaA Ras De SueloDucha Al Aire LibreCercadaHormigón Gunitado
recreativo
- recreativo: BarbacoaBarbacoa Integrada
Seguridad
- Características: Patrulla De Vigilancia
Vista
- Características: Vistas A La PiscinaAl Jardín
Calefacción y refrigeración
- Sistema de calefacción: EléctricoCentralZonificado
- Sistema de refrigeración: EléctricoAire Acond. CentralZonificado
Servicios básicos
- Otros servicios: PúblicoSaneamiento Disponible Fuera Del SitioAlcantarillado Público
Comunidad
- Características: Club SocialComunidad Con MantenimientoBalnearioSaunaBarGimnasioUrbanización CerradaSeguridadUrbanización Cerrada Con VigilanteCampo De GolfGreen De GolfBiblioteca
Información sobre escuela
- Instituto De Bachillerato: Atlantic
- Centro De Enseñanza Secundaria: Carver Community