
US$499,000
Finca en Venta, 8809 Arrabida Lane, Orlando, Florida 32836, Estados Unidos
- MLS NºB26000498
- Dormitorios3
- Baños2
- Tamaño de la vivienda/parcela
160 m² (1.719 ft²)
Anunciado por Max C&T Realty LLC
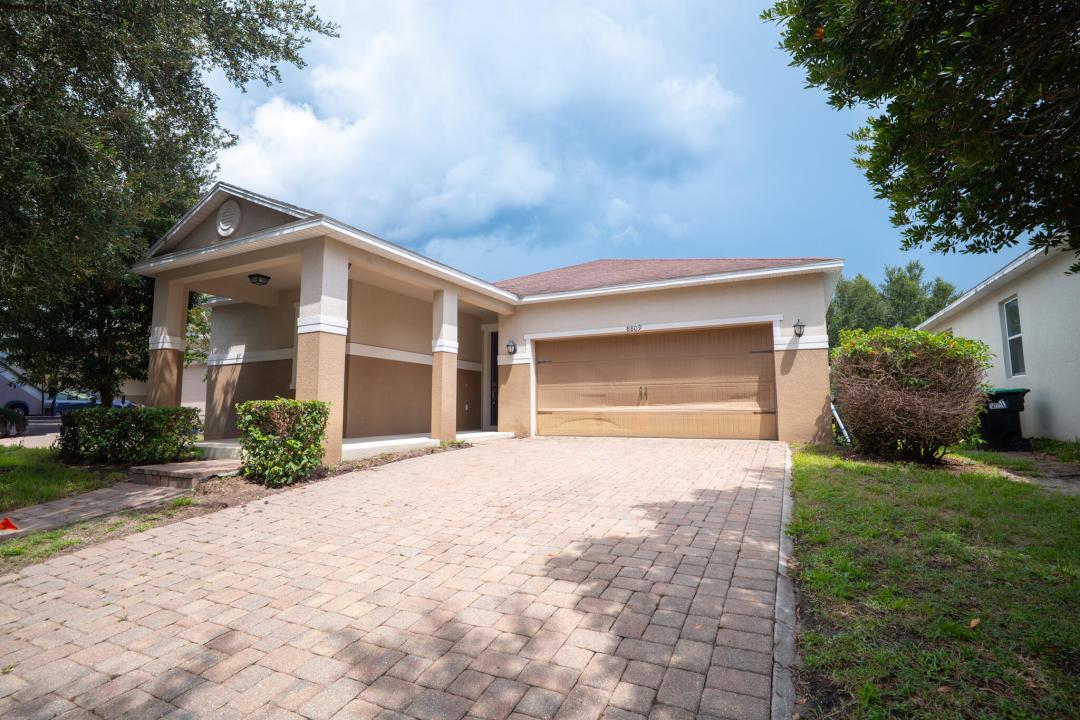
La Granja en Venta ubicada en 8809 Arrabida Lane, Orlando, Florida 32836, Estados Unidos actualmente está en ventaEste inmueble tiene 3 dormitorios, 2 baños.

Descripción
Move-in ready in Mabel Bridge, Dr. Phillips. Freshly painted with new carpet in all bedrooms, this 3BR/2BA one-story is vacant for immediate occupancy. Open floor plan with granite kitchen, stainless appliances, center island and breakfast bar overlooking the living and dining area. Vaulted ceilings, tile throughout the living space, walk-in closet in the primary suite, inside laundry room, 2-car garage and 6-space paver driveway. Covered rear lanai overlooks a vinyl-fenced backyard with mature shade trees. Community pool with cabana, playground and putting green. Approx. 15 minutes to Walt Disney World, Restaurant Row, top-rated schools, shopping and I-4. Quick closing possible. 3D virtual tour available - walk through every room from your phone before you visit. Recently refreshed and ready for its next owner: freshly painted interior and new carpet in all three bedrooms (2026). CBS and stucco construction, built in 2012, single story on a slab foundation with shingle roof and central heat and air. Interior laundry room with washer and dryer, plus an auto sprinkler system. The 6,506 sq ft interior lot backs to mature trees, with full vinyl fencing for privacy. HOA is $320 quarterly and includes grounds maintenance and access to the community pool and playground. Financing options include cash, conventional and FHA. Buyer to verify HOA fees, lease and pet restrictions, school zoning, and all room measurements.
Ubicación
8809 Arrabida Lane, Orlando, Florida 32836, Estados Unidos
Características de la propiedad
Propiedad
- Tamaño de la propiedad:
160 m² (1.719 ft²) - Tipo: Sin Amueblar
- Características: PorcheGarajePatio/ Porche/ Terraza AbiertaPatioEntrada Para VehículosPatio/ Porche/ Terraza Cubierta
- Ubicación: División Administrativa
Parcela/terreno
- Descripción de la parcela: Vallado
Construcción
- Año de construcción: 2012
- Tejado: ComposiciónTeja De Madera
- Construcción: Construcción En Bloques De Estuco
- Detalle de sótano y cimentación: Losa De Cemento
Aparcamiento/Garaje
- Descripción del garaje: Garaje Con Apertura A DistanciaGaraje AdosadoGaraje Con Apertura A Distancia
Dormitorios
- Dormitorios: 3
Baños
- Total de baños: 2
- Baños completos: 2
Características del interior
- Suelos: BaldosasMoqueta
Características del exterior
- Espacios exteriores: PorchePatio
- Plazas de aparcamiento cubiertas:
Seguridad
- Características: Detector De Humos
Calefacción y refrigeración
- Sistema de calefacción: Central
- Sistema de refrigeración: Aire Acond. Central
Servicios básicos
- Otros servicios: PúblicoSaneamiento Disponible Fuera Del SitioAlcantarillado Público
Comunidad
- Características: Patio De Juegos