
$ US5,500,000
Ferme à vendre, 145 W Village Way, Jupiter, Floride 33458, États-Unis
- #MLSB26051935
- Chambres3
- Salles de bains4
- Superficie de la résidence/du lot
262 m² (2 823 ft²)
Inscrit par KW Reserve
Le bien Ferme situé à 145 W Village Way, Jupiter, Floride 33458, États-Unis est actuellement à vendre.Cette propriété a 3 chambres, 4 salles de bains caractéristiques.

Description
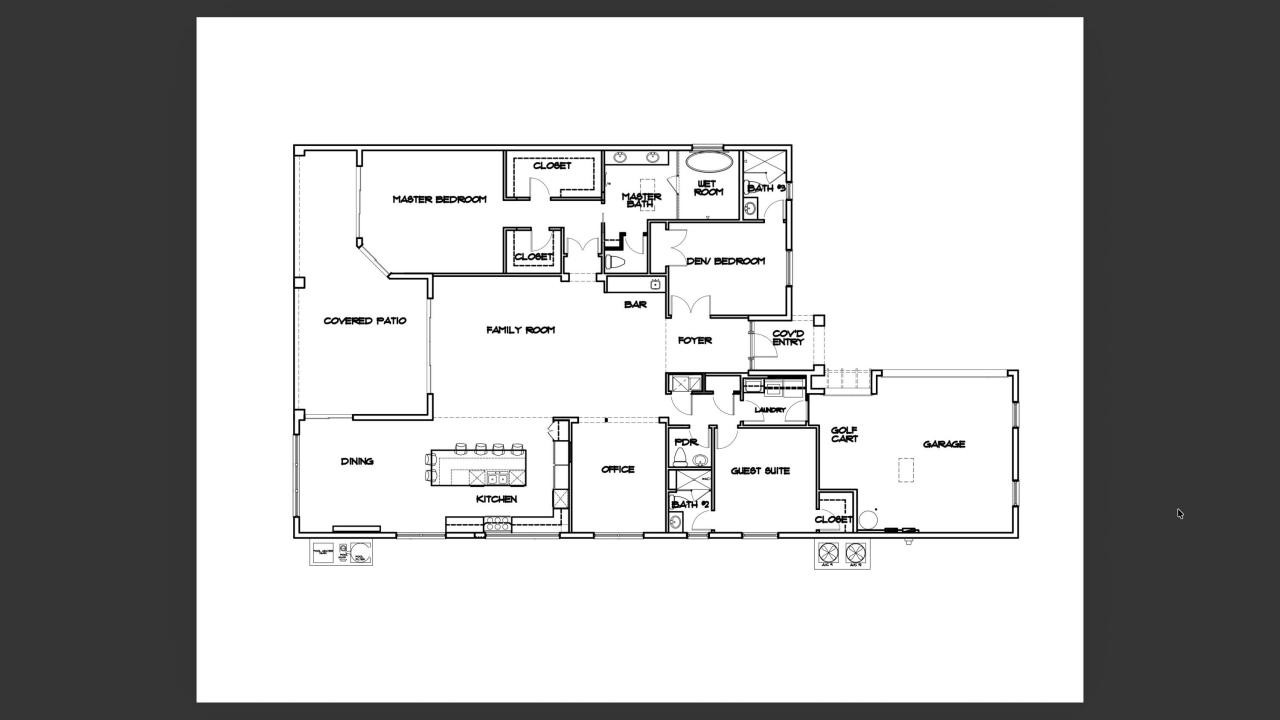
Completely remodeled down to the studs in 2026, this exceptional luxury home is truly better than new. Featuring 3 bedrooms and 3.5 beautifully designed bathrooms, every detail has been thoughtfully updated, including new hurricane-impact windows, doors, and garage doors, all-new electrical and plumbing systems, a new HVAC system, a new tankless water heater, a standalone whole-home generator, new flooring, and energy-efficient LED lighting throughout. The spectacular state-of-the-art chef's kitchen boasts premium high-end appliance SUB-ZERO & WOLF and custom finishes. Enjoy seamless indoor-outdoor living with a covered lanai and beautiful pool overlooking the golf hole in a prestigious gated Admiral Cove golf course community. A rare turnkey opportunity.
Lieu
145 W Village Way, Jupiter, Floride 33458, États-Unis
Caractéristiques de la propriété
Propriété
- Superficie du bien:
262 m² (2 823 ft²) - Type: Non Meublé
- Caractéristiques: GaragePatioPatio OuvertPatio Avec MoustiquaireEntrée PrivéeÉclairage ExtérieurPatio/Porche/Terrasse CouvertsLavage - Superposées Dans Une Armoire
- Lieu: Bord De L'eauLotissementSur Terrain De Golf
Parcelle/Terrain
- Description du terrain: ClôturéAménagé
Construction
- Année de construction: 1995
- Style: Style Méditerranéen
- Toiture: Tuile
- Type de toit: Toit En Berceau
- État: Rénové
- Construction: Construction Stuc Et Blocs De Béton
- Détails sur le sous-sol et la fondation: Sur Dalle
Stationnement/Garage
- Description du stationnement: Espace/ Stationnement Pour Voiturette De Golf
- Description du garage: Ouvre-porte AutomatiqueGarage AttachéGarage Pour Voiturette De GolfOuvre-porte Automatique
Chambres
- Chambres: 3
Salles de bains
- Nombre total de salles de bain: 4
- Salle de bain complète: 3
- Demi-bains: 1
Caractéristiques intérieures
- Fenêtres: Puits De Lumière
- Planchers: TuileTuile En CéramiqueTapisMarbre
Caractéristiques extérieures
- Espaces extérieurs: Patio OuvertPatio
- Espaces de stationnement couverts:
Piscine et spa
- Piscine: ChaufféePiscine PrivéeCreuséeGunite
Récréatif
- Récréatif: Barbecue
Sécurité
- Caractéristiques: Détecteur De Monoxide De CarbonePatrouille De SécuritéDétecteur De Fumée
Vue
- Caractéristiques: Vue Sur Le LacVue Sur Le Terrain De GolfVue Sur La PiscineJardin
Chauffage et climatisation
- Système de chauffage: Gaz NaturelCentral
- Système de refroidissement: Air Climatisé Central
Services publics
- Autres services publics / utilités: Gaz NaturelPublicÉgout Hors SiteÉgout Municipal
Communauté
- Caractéristiques: Centre CommunautaireSpaSaunaBarCentre D'entrainementCommunauté ClôturéeSécuritéPiste De JoggingCommunauté Gardée Par Un Agent De SécuritéTerrain De GolfAscenseurVert De Pratique
Informations sur les établissements scolaires
- École Secondaire: Jupiter
- École Intermédiaire: Jupiter