
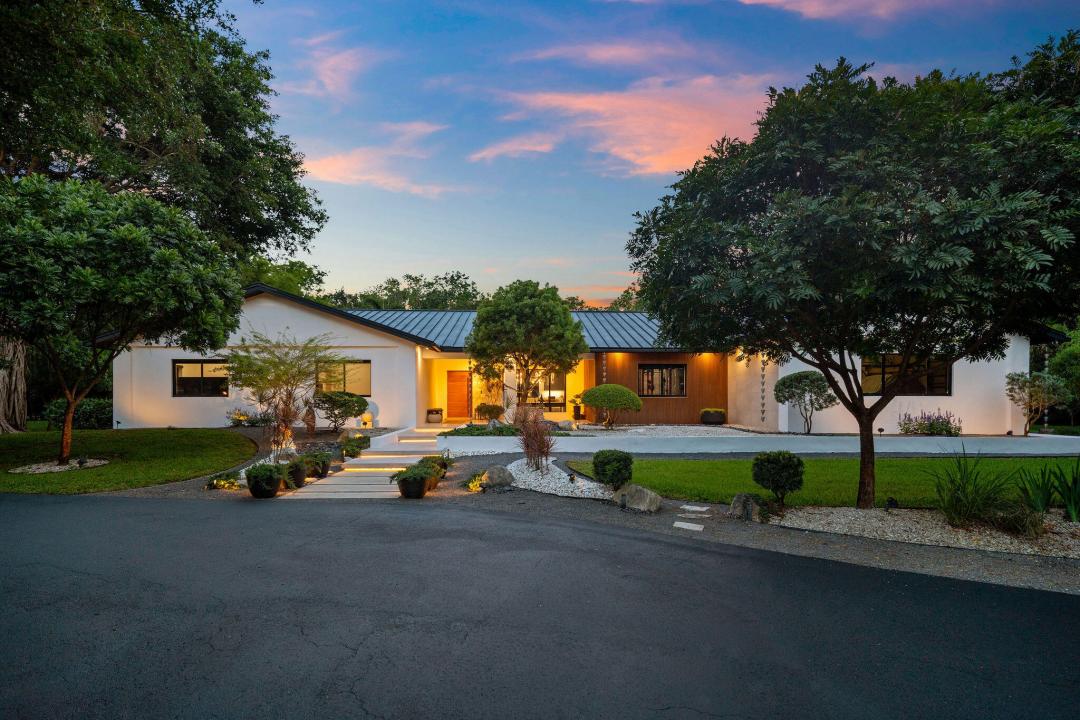
$ US4,250,000
Ferme à vendre, 14800 Marvin Lane, Southwest Ranches, Floride 33330, États-Unis
- #MLSB26031468
- Chambres5
- Salles de bains4
- Superficie de la résidence/du lot
390 m² (4 197 ft²)
Inscrit par Tommy Crivello Real Estate Group
Le bien Ferme situé à 14800 Marvin Lane, Southwest Ranches, Floride 33330, États-Unis est actuellement à vendre.Cette propriété a 5 chambres, 4 salles de bains caractéristiques.

Description
Absolute privacy is the ultimate luxury. In Sunshine Ranches, it is the foundation. Behind dual gates on the community's only ALPR-secured street of eight estates, 2 acres of curated land sets the stage for something truly rare. A complete reimagination of indoor and outdoor living, 5,200 SF where biophilic Zen design and modern luxury don't just coexist, they were built for each other. The Thermador chef's kitchen commands the heart of the home, its oversized waterfall island opening seamlessly into the main living areas and flowing into a dedicated lounge built for those who entertain with intention. Step outside and the energy shifts entirely: refined hardscaping and curated grounds create distinct spaces for every mood, a serenity pool, firepit and covered terraces with an outdoor grill, each environment designed to pull you in and hold you there. This is what it looks like when privacy, beauty and modern sophistication are never compromised. One of South Florida's most exclusive communities. One of its most extraordinary estates.
Lieu
14800 Marvin Lane, Southwest Ranches, Floride 33330, États-Unis
Caractéristiques de la propriété
Propriété
- Superficie du bien:
390 m² (4 197 ft²) - Type: Non Meublé
- Caractéristiques: GalerieGaragePatio/Porche/Terrasse OuvertsTerrassePatioPatio OuvertEntrée PrivéeÉclairage ExtérieurPatio/Porche/Terrasse Couverts
- Lieu: Lotissement
Parcelle/Terrain
- Description du terrain: ArbresClôturéTerrain D'angleChevaux Autorisés
Construction
- Année de construction: 1978
- Toiture: Tôle
- État: Rénové
- Construction: Construction Stuc Et Blocs De Béton
Stationnement/Garage
- Description du stationnement: Stationnement Pour Véhicule Récréatif
- Description du garage: Ouvre-porte AutomatiqueGarage AttachéOuvre-porte Automatique
Chambres
- Chambres: 5
Salles de bains
- Nombre total de salles de bain: 4
- Salle de bain complète: 4
Caractéristiques intérieures
- Fenêtres: RideauxStores
- Planchers: Tuile
Caractéristiques extérieures
- Espaces extérieurs: GalerieTerrassePatio OuvertPatio
- Entrée privée: Entrée - Circulaire
- Espaces de stationnement couverts:
Piscine et spa
- Piscine: Piscine PrivéeCreusée
Récréatif
- Récréatif: BarbecueBarbecue Encastré
Sécurité
- Caractéristiques: Détecteur De Fumée
Vue
- Caractéristiques: Vue Sur Le CanalVue Sur La PiscineJardin
Chauffage et climatisation
- Système de chauffage: ÉlectriqueCentral
- Système de refroidissement: Air Climatisé Central
Services publics
- Autres services publics / utilités: Fausse Septique Puit
Communauté
Informations sur les établissements scolaires
- École Secondaire: Cooper City
- École Intermédiaire: Silver Trail