
$ US2,749,000
Maison unifamiliale à vendre, 2465 NE Evinrude Circle, Jensen Beach, Floride 34957, États-Unis
- #MLSB26019935
- Chambres5
- Salles de bains7
- Superficie de la résidence/du lot
485 m² (5 218 ft²)
Inscrit par NextHome Treasure Coast
Le bien Maison Unifamiliale situé à 2465 NE Evinrude Circle, Jensen Beach, Floride 34957, États-Unis est actuellement à vendre.Cette propriété a 5 chambres, 7 salles de bains caractéristiques.

Description
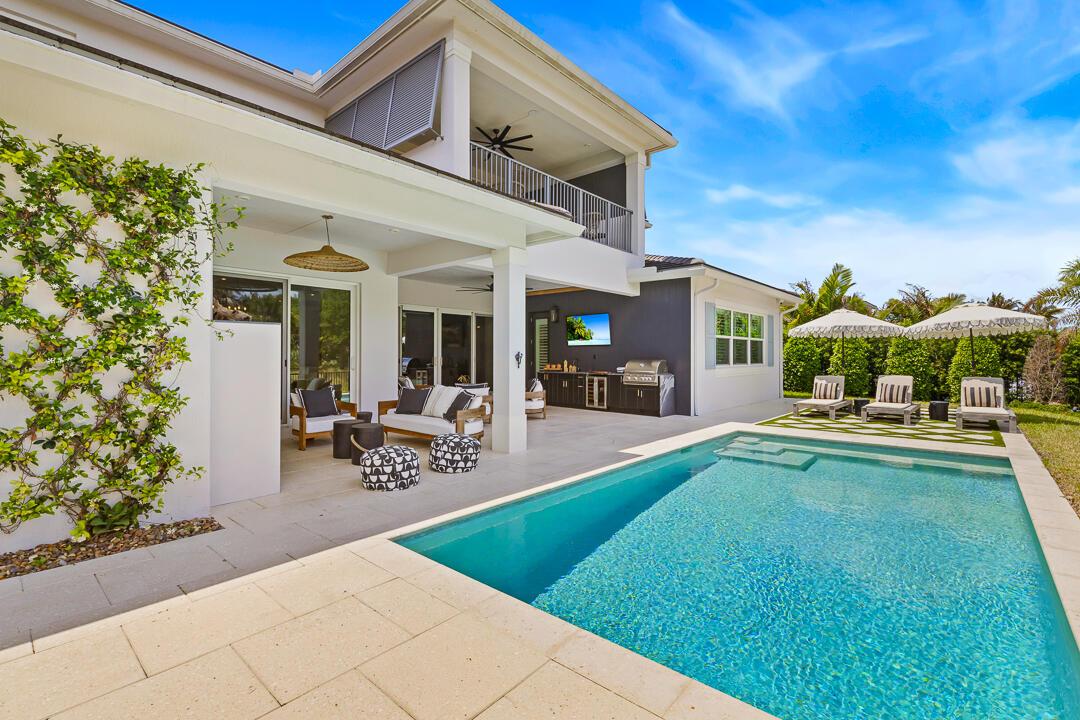
Boater's paradise in gated Langford Landing! Includes a deeded 40ft private boat slip with a 24,000 lb lift at the marina for fast, deep-water ocean access. This 5,218 sq ft estate features open living, a designer kitchen with butler's pantry, office, and a main-level primary suite with spa bath. Upstairs offers 4 en suite bedrooms, loft, and wide balcony. Enjoy a private preserve backdrop, 2024 saltwater pool, summer kitchen, and outdoor gas fireplace. Highlights include full impact glass, Sonos sound, dual laundries, 24kW generator, 500gal tank, and a 3-car garage with custom cabinetry and rod storage. Skip dockage waitlists; your slip is ready!! Additional highlights include dual laundry rooms for added convenience, a fully integrated Sonos sound system throughout the home, full impact glass for storm protection and peace of mind, and a 24kW whole-house generator with a 500-gallon fuel tank. The true 3-car garage is a dream for boating and automotive enthusiasts, complete with custom cabinetry and dedicated rod storage. Outdoor living is elevated with a brand-new 2024 saltwater pool, modern summer kitchen, covered entertaining space, and a gas fireplace creating the perfect year-round Florida lifestyle. Private preserve views offer a rare sense of seclusion while remaining just moments from waterfront access and the private marina.
Lieu
2465 NE Evinrude Circle, Jensen Beach, Floride 34957, États-Unis
Caractéristiques de la propriété
Propriété
- Superficie du bien:
485 m² (5 218 ft²) - Type: Meublé
- Caractéristiques: GalerieGaragePatio/Porche/Terrasse OuvertsBalconPatioEntrée PrivéePatio/Porche/Terrasse CouvertsLavage - Superposées Dans Une ArmoireFoyer
- Lieu: Lotissement
Parcelle/Terrain
- Description du terrain: ClôturéAménagé
Construction
- Année de construction: 2021
- Style: Moderne
- Toiture: TuileBéton
- Construction: Bloc
Stationnement/Garage
- Description du stationnement: Espace/ Stationnement Pour Voiturette De Golf
- Description du garage: Garage Attaché
Chambres
- Chambres: 5
Salles de bains
- Nombre total de salles de bain: 7
- Salle de bain complète: 6
- Demi-bains: 1
Caractéristiques intérieures
- Planchers: TuileBoisMarbre
- Description du foyer: Gaz
Caractéristiques extérieures
- Espaces extérieurs: GalerieBalconPatio
- Espaces de stationnement couverts:
Piscine et spa
- Piscine: ChaufféePiscine PrivéeCreusée
Récréatif
- Récréatif: BarbecueBarbecue Encastré
Sécurité
- Caractéristiques: Détecteur De FuméeTélévision En Circuit FerméCommunauté Clôturée
Vue
- Caractéristiques: Jardin
Chauffage et climatisation
- Système de chauffage: ÉlectriqueCentral
- Système de refroidissement: ÉlectriqueAir Climatisé CentralZoné
Services publics
- Autres services publics / utilités: PublicÉgout Hors SiteÉgout Municipal
Communauté
- Caractéristiques: Terrain De Jeux
Informations sur les établissements scolaires
- École Secondaire: Jensen Beach
- École Intermédiaire: Stuart