
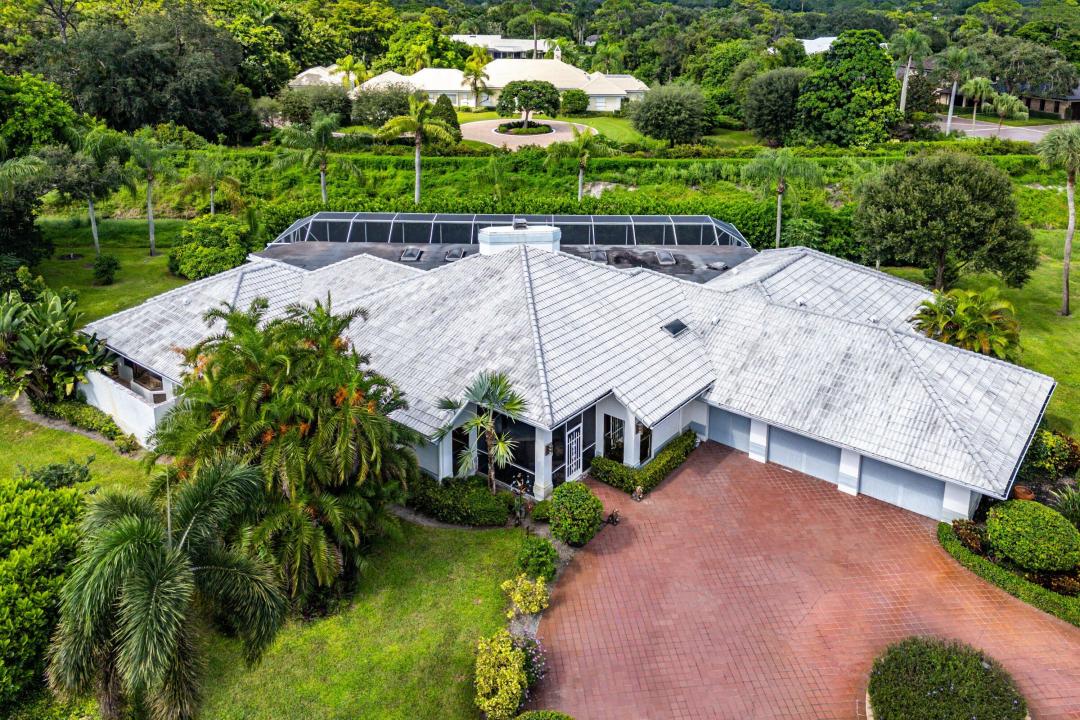
$ US1,175,000
Ferme à vendre, 56 NORTHWOODS Lane, Boynton Beach, Floride 33436, États-Unis
- #MLSB26083746
- Chambres4
- Salles de bains5
- Superficie de la résidence/du lot
438 m² (4 717 ft²)
Inscrit par Compass Florida LLC
Le bien Ferme situé à 56 NORTHWOODS Lane, Boynton Beach, Floride 33436, États-Unis est actuellement à vendre.Cette propriété a 4 chambres, 5 salles de bains caractéristiques.

Description
Photos virtually renovated. Own one of only five custom estate homes in Northwoods at Hunters Run, set on nearly half an acre among the largest lots in the community. Arrive via a circular drive to a custom 4,717 SF residence with a 2-car plus golf cart garage. Inside, soaring wood-plank vaulted ceilings, marble floors and walls of glass define the great room, with a fireplace and wet bar. The kitchen features a breakfast nook overlooking the pool and a walk-in pantry. All 4 bedrooms are en-suite, plus a den/optional 5th and 5 full baths. The primary retreat offers a sitting area, two walk-in closets and an updated spa bath with onyx soaking tub. Outside, a sprawling covered lanai with skylights, stone floors and summer kitchen leads to an extended lap pool, dry sauna and lush landscaping. Experience the modern standard of refined country club living at Hunters Run. With over $60M of capital improvements, members enjoy an exceptional array of world class amenities including three championship golf courses, top-rated practice facilities, premier tennis & pickleball, with upcoming state of the art racquet sports center, resort-style clubhouse and pool, salon & spa, full service fitness center, and six dining venues. The best of private club living can be yours today! Membership is mandatory.
Lieu
56 NORTHWOODS Lane, Boynton Beach, Floride 33436, États-Unis
Caractéristiques de la propriété
Propriété
- Superficie du bien:
438 m² (4 717 ft²) - Type: Non Meublé
- Caractéristiques: GarageCuisine ExtérieurePatioPatio Avec MoustiquaireEntrée PrivéeÉclairage ExtérieurPatio/Porche/Terrasse CouvertsFoyer
- Lieu: Bord De L'eauLotissement
Construction
- Année de construction: 1986
- Toiture: TuileBéton
- Construction: Construction Stuc Et Blocs De Béton
- Détails sur le sous-sol et la fondation: Sur Dalle
Stationnement/Garage
- Description du stationnement: Espace/ Stationnement Pour Voiturette De Golf
- Description du garage: Ouvre-porte AutomatiqueGarage AttachéOuvre-porte Automatique
Chambres
- Chambres: 4
Salles de bains
- Nombre total de salles de bain: 5
- Salle de bain complète: 5
Caractéristiques intérieures
- Fenêtres: Puits De Lumière
- Planchers: TuileMarbre
Caractéristiques extérieures
- Espaces extérieurs: Patio
- Entrée privée: Entrée - Circulaire
- Espaces de stationnement couverts:
Piscine et spa
- Piscine: ChaufféePiscine PrivéeCreuséeDouche ExtérieurePrivéeGunite
Récréatif
- Récréatif: BarbecueBarbecue Encastré
Sécurité
- Caractéristiques: Patrouille De Sécurité
Vue
- Caractéristiques: Vue Sur La PiscineJardin
Chauffage et climatisation
- Système de chauffage: ÉlectriqueCentralZoné
- Système de refroidissement: ÉlectriqueAir Climatisé CentralZoné
Services publics
- Autres services publics / utilités: PublicÉgout Hors SiteÉgout Municipal
Communauté
- Caractéristiques: Centre CommunautaireQuartier EntretenuSpaSaunaBarCentre D'entrainementCommunauté ClôturéeSécuritéCommunauté Gardée Par Un Agent De SécuritéTerrain De GolfVert De PratiqueBibliothèque
Informations sur les établissements scolaires
- École Secondaire: Atlantic
- École Intermédiaire: Carver Community