
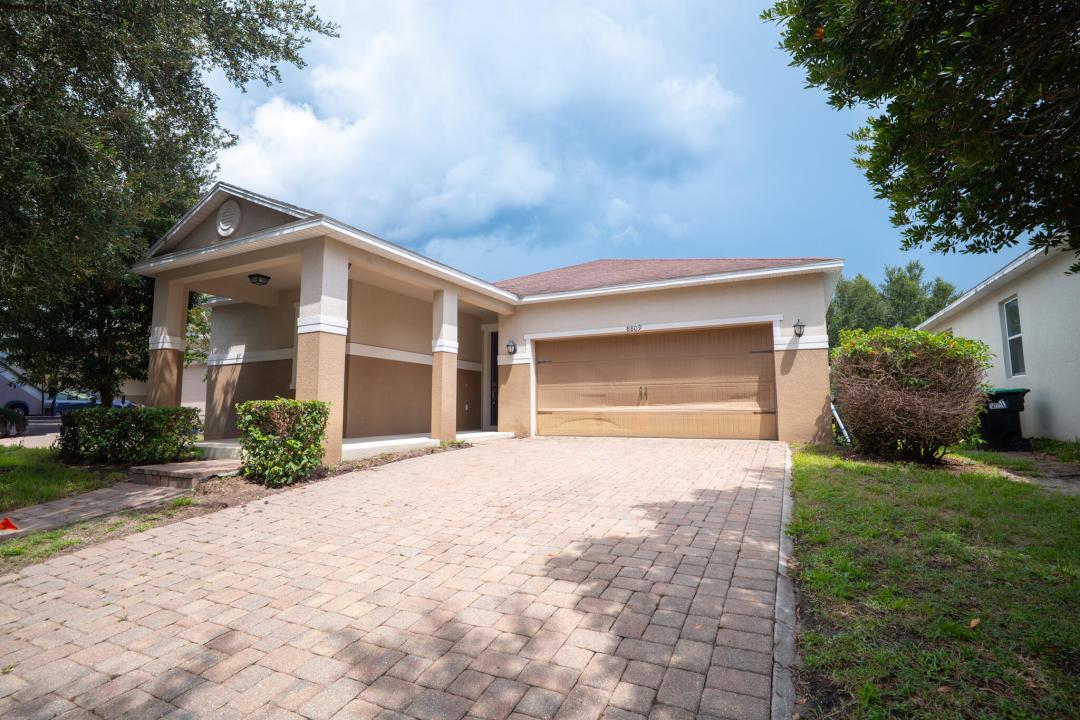
$ US499,000
Ferme à vendre, 8809 Arrabida Lane, Orlando, Floride 32836, États-Unis
- #MLSB26000498
- Chambres3
- Salles de bains2
- Superficie de la résidence/du lot
160 m² (1 719 ft²)
Inscrit par Max C&T Realty LLC
Le bien Ferme situé à 8809 Arrabida Lane, Orlando, Floride 32836, États-Unis est actuellement à vendre.Cette propriété a 3 chambres, 2 salles de bains caractéristiques.

Description
Move-in ready in Mabel Bridge, Dr. Phillips. Freshly painted with new carpet in all bedrooms, this 3BR/2BA one-story is vacant for immediate occupancy. Open floor plan with granite kitchen, stainless appliances, center island and breakfast bar overlooking the living and dining area. Vaulted ceilings, tile throughout the living space, walk-in closet in the primary suite, inside laundry room, 2-car garage and 6-space paver driveway. Covered rear lanai overlooks a vinyl-fenced backyard with mature shade trees. Community pool with cabana, playground and putting green. Approx. 15 minutes to Walt Disney World, Restaurant Row, top-rated schools, shopping and I-4. Quick closing possible. 3D virtual tour available - walk through every room from your phone before you visit. Recently refreshed and ready for its next owner: freshly painted interior and new carpet in all three bedrooms (2026). CBS and stucco construction, built in 2012, single story on a slab foundation with shingle roof and central heat and air. Interior laundry room with washer and dryer, plus an auto sprinkler system. The 6,506 sq ft interior lot backs to mature trees, with full vinyl fencing for privacy. HOA is $320 quarterly and includes grounds maintenance and access to the community pool and playground. Financing options include cash, conventional and FHA. Buyer to verify HOA fees, lease and pet restrictions, school zoning, and all room measurements.
Lieu
8809 Arrabida Lane, Orlando, Floride 32836, États-Unis
Caractéristiques de la propriété
Propriété
- Superficie du bien:
160 m² (1 719 ft²) - Type: Non Meublé
- Caractéristiques: GalerieGaragePatio/Porche/Terrasse OuvertsPatioEntrée PrivéePatio/Porche/Terrasse Couverts
- Lieu: Lotissement
Parcelle/Terrain
- Description du terrain: Clôturé
Construction
- Année de construction: 2012
- Toiture: ComposéBardeau
- Construction: Construction Stuc Et Blocs De Béton
- Détails sur le sous-sol et la fondation: Sur Dalle
Stationnement/Garage
- Description du garage: Ouvre-porte AutomatiqueGarage AttachéOuvre-porte Automatique
Chambres
- Chambres: 3
Salles de bains
- Nombre total de salles de bain: 2
- Salle de bain complète: 2
Caractéristiques intérieures
- Planchers: TuileTapis
Caractéristiques extérieures
- Espaces extérieurs: GaleriePatio
- Espaces de stationnement couverts:
Sécurité
- Caractéristiques: Détecteur De Fumée
Chauffage et climatisation
- Système de chauffage: Central
- Système de refroidissement: Air Climatisé Central
Services publics
- Autres services publics / utilités: PublicÉgout Hors SiteÉgout Municipal
Communauté
- Caractéristiques: Terrain De Jeux