
$US2,900
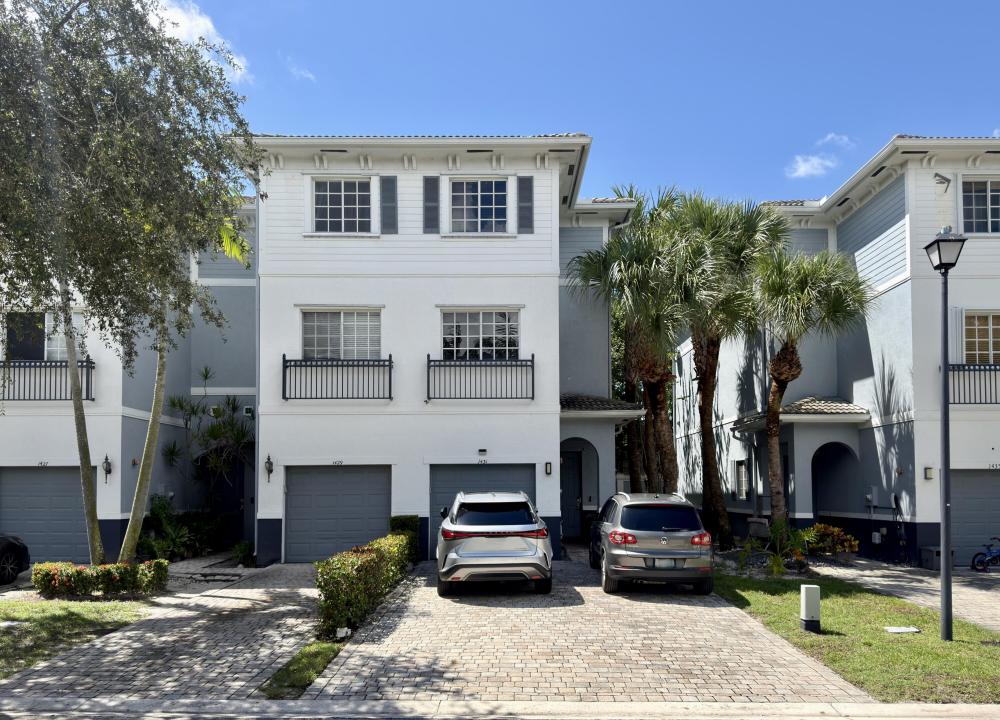
Maison de ville à louer, 1431 NW 36TH Way, Lauderhill, Floride 33311, États-Unis
- # MLSB26081018
- Chambres3
- Salles de bains3
- Superficie de la résidence/du lot
190 m² (2 050 ft²)
Proposé par United Realty Group, Inc
La résidence Maison de ville à louer située à 1431 NW 36TH Way, Lauderhill, Floride 33311, États-Unis est actuellement en location.Ce bien dispose de 3 chambres, 3 salles de bain.

Description
Welcome to your Tri-Level Oasis! This Corner Unit Townhome offers Modern Living with 3 Bedrooms, 2.5 Baths, a 4-Car Driveway, and a Garage in the gated Community of Cassa at Georgetown. On the first floor you'll find the Foyer, an elegant open Kitchen with Stone Counters and Snack Bar, a Half Bath, Living Room, Patio, and a 1-Car Garage. The extraordinary Master Bedroom occupies the entire second floor featuring a large Bedroom with attached Sitting/Office Area, 2 Walk-in Closets, and an oversized Ensuite Bathroom with Dual Sinks/Double Vanities, Hot Tub, Separate Shower, and private Water Closet/Toilet. The upstairs is dedicated to 2 additional large Bedrooms, a Full Bathroom, and a Laundry Room. This is the perfect Home for raising kids or for anyone working from home! Gated Community with 24/7 Security Patrol. Close to both major highways (Turnpike and I-95). Pool/Kids Splash Pool/Gazebos/Playground/Basketball Court. Offered Furnished or Unfurnished
Lieu
1431 NW 36TH Way, Lauderhill, Floride 33311, États-Unis
Caractéristiques de la propriété
Propriétés
- Superficie du bien:
190 m² (2 050 ft²) - Type: Partiellement Meublée
- Caractéristiques: GaragePatioPatio OuvertAllée De Garage
- Lieu: Parcelle
Parcelle/Terrain
- Description de la parcelle: Clôturé
Construction
- Année de construction: 2006
- Toiture: Ardoise
- Construction: Construction En Blocs De Béton
Parking/Garage
- Description du parking: Parking Pour Visiteurs
- Description du garage: Garage Attenant
Chambres
- Chambres: 3
Salles de bains
- Nombre total de salles de bain: 3
- Salles de bain complètes: 2
- Toilettes avec lavabo: 1
Caractéristiques intérieures
- Fenêtres: Stores/Persiennes
- Revêtement des sols: CeramiqueBoisCarrelage Au SolMoquette
Caractéristiques extérieures
- Espaces extérieurs: Patio OuvertPatio
- Places de parking couvertes:
Terrain de loisirs et de sport
- Terrain de loisirs et de sport: Court De Tennis
Sécurité
- Caractéristiques: Système Anti-incendiePatrouille De SécuritéDétecteur De FuméesTélévision En Circuit FerméDomaine Fermé Avec Gardien
Vue
- Caractéristiques: Vue Sur Le LacVue Sur La PiscineJardin
Chauffage et climatisation
- Système de chauffage: ÉlectriqueCentral
- Circuit de réfrigération: ÉlectriqueClimatisation Centrale
Services publics
- Autres commodités: Tout-à-l'égout
Communautaire
- Caractéristiques: Communauté EntretenueTerrain De Jeux
Informations sur les établissements scolaires
- Lycée: Dillard 6-12
- École Secondaire Du Premier Cycle: Parkway