
$US12,495,000
Maison unifamiliale à vendre, 237 Elwa Place, West Palm Beach, Floride 33405, États-Unis
- # MLSB26087627
- Chambres6
- Salles de bains9
- Superficie de la résidence/du lot
780 m² (8 400 ft²)
Proposé par Douglas Elliman
La résidence Maison individuelle à vendre située à 237 Elwa Place, West Palm Beach, Floride 33405, États-Unis est actuellement en vente.Ce bien dispose de 6 chambres, 9 salles de bain.

Description
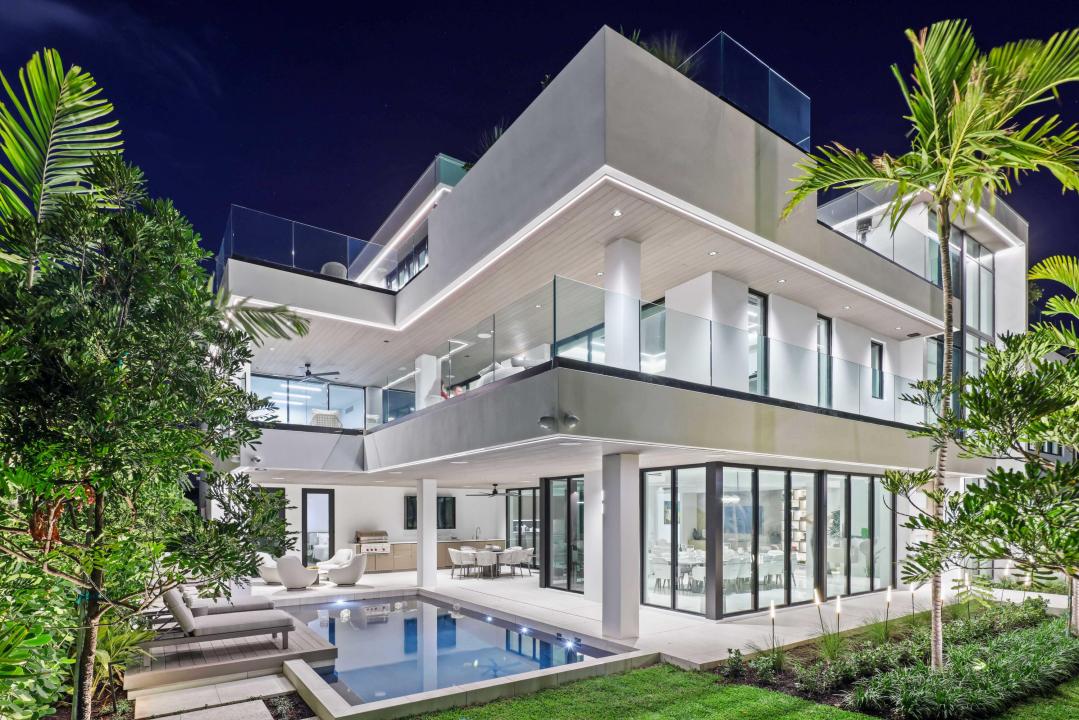
BRAND NEW 2026 construction in the highly sought-after SOSO neighborhood. Designed and architected by Keith Spina, this residence blends striking modern design with exceptional craftsmanship and luxury finishes throughout. The home features top-of-the-line Italian custom cabinetry, 51 slabs of polished Royal Oyster marble across the kitchen and baths, and elegant Italian porcelain tile flooring. The luxurious primary suite includes a private morning bar and spa-inspired bath. A private fitness studio, elevator, Crestron smart home system, and automatic shades throughout provide ultimate comfort and convenience. Designed for both indoor and outdoor living, the property offers an impressive outdoor entertaining bar and lounge, two summer kitchens, and a heated pool. The rooftop terrace elevates the experience with a heated spa, cold plunge, and stunning sunset views. Ideally located in the heart of SOSO, just minutes from Palm Beach Island, top restaurants, shopping, Palm Beach International Airport, and downtown West Palm Beach. A rare opportunity to own a brand-new luxury residence in one of the area's most desirable neighborhoods.
Lieu
237 Elwa Place, West Palm Beach, Floride 33405, États-Unis
Caractéristiques de la propriété
Propriétés
- Superficie du bien:
780 m² (8 400 ft²) - Type: Non Meublée
- Caractéristiques: BalconCuisine ExtérieureÉclairage ExtérieurBalcon OuvertPatio/Porche/Terrasse CouverteGarageTerrassePatioPatio OuvertTerrasse Sur Le ToitAllée De Garage
- Lieu: Parcelle
Construction
- Année de construction: 2026
- Style: Sur Deux NiveauxStyle Contemporain
- Type de toit: Plat
- État: Nouvelle Construction
Parking/Garage
- Description du garage: Ouvre-porte AutomatiqueGarage AttenantOuvre-porte Automatique
Chambres
- Chambres: 6
Salles de bains
- Nombre total de salles de bain: 9
- Salles de bain complètes: 8
- Toilettes avec lavabo: 1
Caractéristiques extérieures
- Espaces extérieurs: BalconTerrassePatio OuvertPatio
- Places de parking couvertes:
Piscine et spa
- Piscine: Piscine PrivéeEnterrée
Terrain de loisirs et de sport
- Terrain de loisirs et de sport: Spa
Vue
- Caractéristiques: Vue Sur La PiscineJardin
Chauffage et climatisation
- Système de chauffage: Central
- Circuit de réfrigération: Climatisation Centrale
Services publics
- Autres commodités: PublicÉgout Disponible Hors SiteTout-à-l'égout
Communautaire
Informations sur les établissements scolaires
- Lycée: Forest Hill
- École Secondaire Du Premier Cycle: Conniston Community