
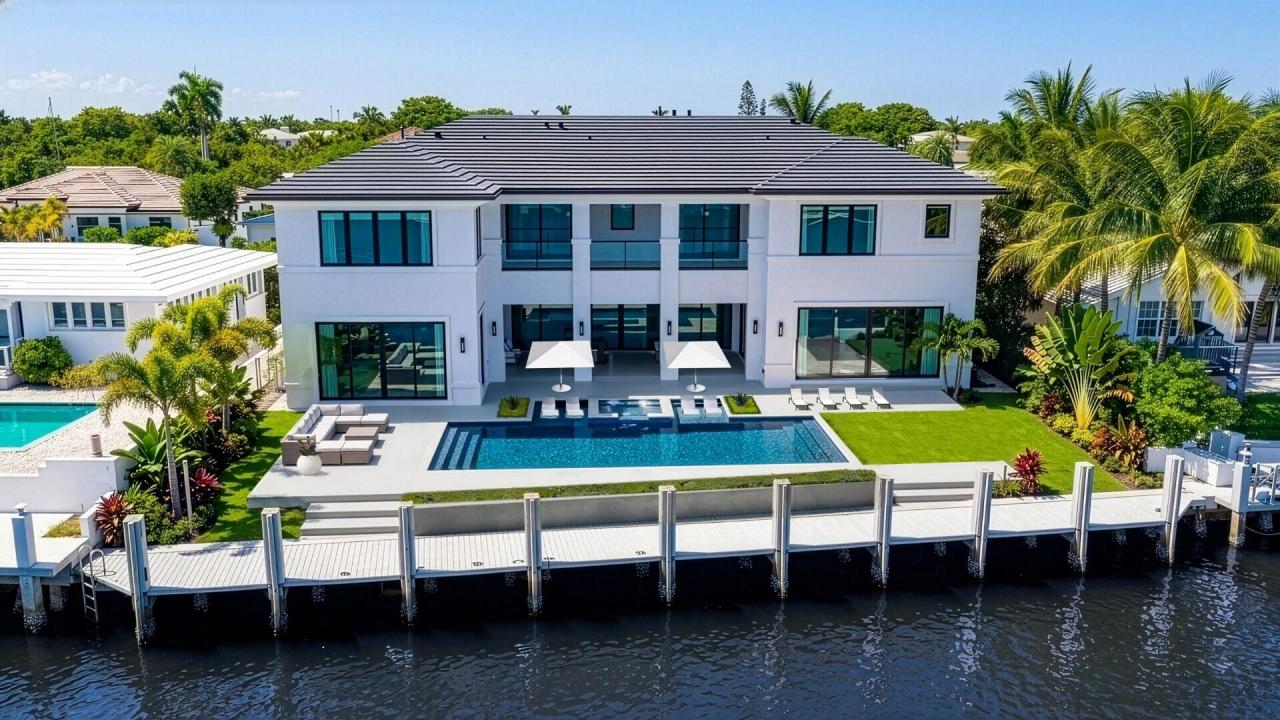
$US16,495,000
Maison unifamiliale à vendre, 2648 NE 24TH Street, Lighthouse Point, Floride 33064, États-Unis
- # MLSB26082070
- Chambres5
- Salles de bains7
- Superficie de la résidence/du lot
698 m² (7 515 ft²)
Proposé par Premier Estate Properties Inc.
La résidence Maison individuelle à vendre située à 2648 NE 24TH Street, Lighthouse Point, Floride 33064, États-Unis est actuellement en vente.Ce bien dispose de 5 chambres, 7 salles de bain.

Description
This Brand-New, Chic Intracoastal Estate, a testament to Wietsma Lippolis Construction's unparalleled artistry, offers 100' of waterfrontage beside the Hillsboro Inlet in the sought-after enclave of Lighthouse Point. Spanning 9,581+/- Total SqFt with 7,515+/- Living SqFt, the residence unfolds through an open layout for scale and ease. Formal living & dining spaces flow to a gourmet chef's kitchen and family room, with club room, wet bar, wine cellar & guest suite/study. Upstairs offers a secondary living area, three en-suite bedrooms & private primary suite with dual baths. Features include elevator, four-bay garage and generator. Outdoor entertainment is enjoyed in the covered loggia, summer kitchen & resort-style pool/patio. New 100' yacht dock & seawall, minutes to the Hillsboro Inlet Welcome to a realm of extraordinary refinement in the sought-after enclave of Lighthouse Point. Constructed with a high level of finish and specification, the home presents a rare opportunity to secure scale, quality, and a refined waterfront lifestyle within one of the community's most desirable waterfront settings. Developed by Norris Developments LLC and built by Wietsma & Lippolis Construction, this newly completed Intracoastal estate pairs sophisticated architecture with thoughtfully selected materials and finishes throughout. The interiors are defined by wide-plank oak wood flooring, custom cabinetry, natural stone surfaces and a comprehensive suite of premium appliances. The main kitchen is appointed with Sub-Zero refrigeration, double Cove dishwashers, a 48" six-burner Wolf gas range, Sub-Zero wine refrigeration and Bianco Superiore quartzite countertops. A separate chef's kitchen provides additional Sub-Zero, Wolf and Cove appliances, creating a residence equally suited for everyday living and large-scale entertaining. The private second level is anchored by an expansive primary suite overlooking the Intracoastal, complete with separate walk-in closets, a morning bar with Sub-Zero refrigeration and wine storage, and a beautifully finished bath with White Nambia marble countertops. A waterfront VIP suite, additional en-suite bedrooms, secondary laundry and a waterfront balcony extending across the waterfront side of the residence complete the upper level. Outdoor living is designed around the waterfront setting, with a gas-heated saltwater pool, expansive pool deck, covered loggia and summer kitchen equipped with a 42" Wolf gas grill, Sub-Zero refrigerator and ice maker. A new 100' composite yacht dock and seawall provide immediate access to the Intracoastal and place the Hillsboro Inlet and Atlantic Ocean just minutes away. Additional appointments include a four-bay garage with additional ceiling height on the north side to accommodate car lifts, providing the potential for up to six-car storage, impact-resistant energy-efficient glass, four-zone air conditioning, security cameras, landscape lighting, tankless gas water heaters, LED cove lighting and a 25kW Kohler gas generator supported by 750 gallons of buried propane capacity. Shown by Appointment only to pre-qualified buyers.
Lieu
2648 NE 24TH Street, Lighthouse Point, Floride 33064, États-Unis
Caractéristiques de la propriété
Propriétés
- Superficie du bien:
698 m² (7 515 ft²) - Caractéristiques: GarageCuisine ExtérieureAllée De Garage
- Lieu: Vue Sur L'eauParcelle
Construction
- Année de construction: 2026
- Toiture: Tuiles
- État: Nouvelle Construction
- Sous-sol et fondations: Sur Pilotis
Parking/Garage
- Description du garage: Garage Attenant
Chambres
- Chambres: 5
Salles de bains
- Nombre total de salles de bain: 7
- Salles de bain complètes: 6
- Toilettes avec lavabo: 1
Caractéristiques intérieures
- Revêtement des sols: Bois
Vue
- Caractéristiques: Vue Sur L'eau
Chauffage et climatisation
- Système de chauffage: ÉlectriqueChauffage Central (immeuble)Par Zone
- Circuit de réfrigération: ÉlectriquePar Zone
Services publics
- Autres commodités: PublicTout-à-l'égout
Communautaire
Informations sur les établissements scolaires
- Lycée: Deerfield Beach
- École Secondaire Du Premier Cycle: Deerfield Beach