
$US7,475,000
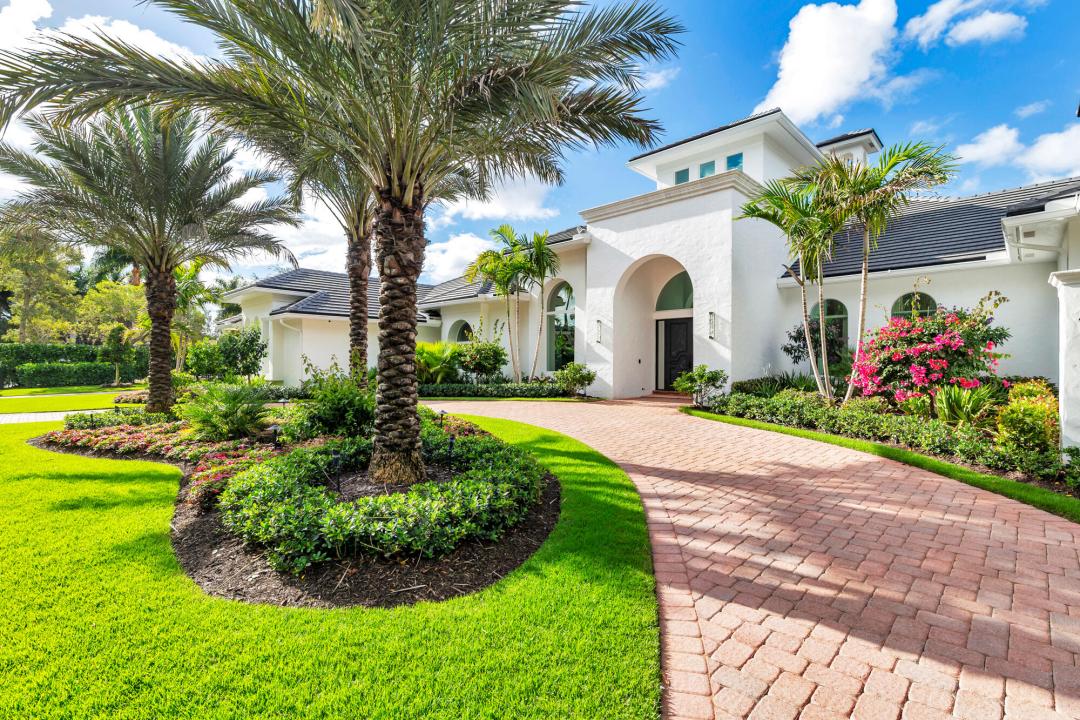
Maison unifamiliale à vendre, 2707 Sheltingham Drive, Wellington, Floride 33414, États-Unis
- # MLSB26030004
- Chambres4
- Salles de bains5
- Superficie de la résidence/du lot
622 m² (6 700 ft²)
Proposé par Engel & Volkers Wellington
La résidence Maison individuelle à vendre située à 2707 Sheltingham Drive, Wellington, Floride 33414, États-Unis est actuellement en vente.Ce bien dispose de 4 chambres, 5 salles de bain.

Description
Located within the prestigious Kensington neighborhood of the Palm Beach Polo & Country Club, this exceptional one-story estate presents a sophisticated blend of scale, comfort, and modern design across more than 6,700 square feet. Thoughtfully curated interiors feature 4 spacious bedroom suites, 2 private offices, 4 full baths, and expansive living spaces enhanced by soaring ceilings, abundant natural light, and newly installed marble flooring throughout. Designed for both refined entertaining and effortless everyday living, the interiors transition seamlessly to beautifully landscaped outdoor spaces with covered terraces, multiple lounge and dining areas, and a newly completed resort-style pool and spa. A fully equipped outdoor kitchen further elevates the setting, creating an ideal backdrop for year-round gatherings and relaxed outdoor living. Additional highlights include impact-rated windows and doors, a brand-new roof, whole-house generator, and an oversized four-car garage with generous storage space. Positioned within one of Wellington's most sought-after gated communities, celebrated for its premier equestrian lifestyle and privacy, this turnkey residence offers an exceptional opportunity within Palm Beach Polo.
Lieu
2707 Sheltingham Drive, Wellington, Floride 33414, États-Unis
Caractéristiques de la propriété
Propriétés
- Superficie du bien:
622 m² (6 700 ft²) - Caractéristiques: GaragePatioPatio OuvertPatio Avec MoustiquaireAllée De GarageÉclairage ExtérieurPatio/Porche/Terrasse CouverteBuanderie – À Placards SuperposésCheminée
- Lieu: Parcelle
Parcelle/Terrain
- Description de la parcelle: Clôturé
Construction
- Année de construction: 2001
- Style: MéditerranéenTraditionnel
- Type de toit: En Berceau
- Construction: Construction En Blocs De Béton
Parking/Garage
- Description du garage: Ouvre-porte AutomatiqueGarage AttenantOuvre-porte Automatique
Chambres
- Chambres: 4
Salles de bains
- Nombre total de salles de bain: 5
- Salles de bain complètes: 4
- Toilettes avec lavabo: 1
Caractéristiques intérieures
- Revêtement des sols: Marbre
- Description cheminée: Gaz
Caractéristiques extérieures
- Espaces extérieurs: Patio OuvertPatio
- Allée de garage: Allée - Circulaire
- Places de parking couvertes:
Piscine et spa
- Piscine: Piscine Privée
Terrain de loisirs et de sport
- Terrain de loisirs et de sport: SpaBarbecue Encastré
Sécurité
- Caractéristiques: Patrouille De Sécurité
Vue
- Caractéristiques: Vue Sur La Piscine
Chauffage et climatisation
- Système de chauffage: ÉlectriqueCentral
- Circuit de réfrigération: ÉlectriqueClimatisation Centrale
Services publics
- Autres commodités: PublicServices Publics Enterrés Tout-à-l'égout
Communautaire
- Caractéristiques: Résidence Clôturée Avec GardienPavillon/Centre CommunautaireSalle De Fitness
Informations sur les établissements scolaires
- Lycée: Wellington
- École Secondaire Du Premier Cycle: Polo Park