
$US2,990,000
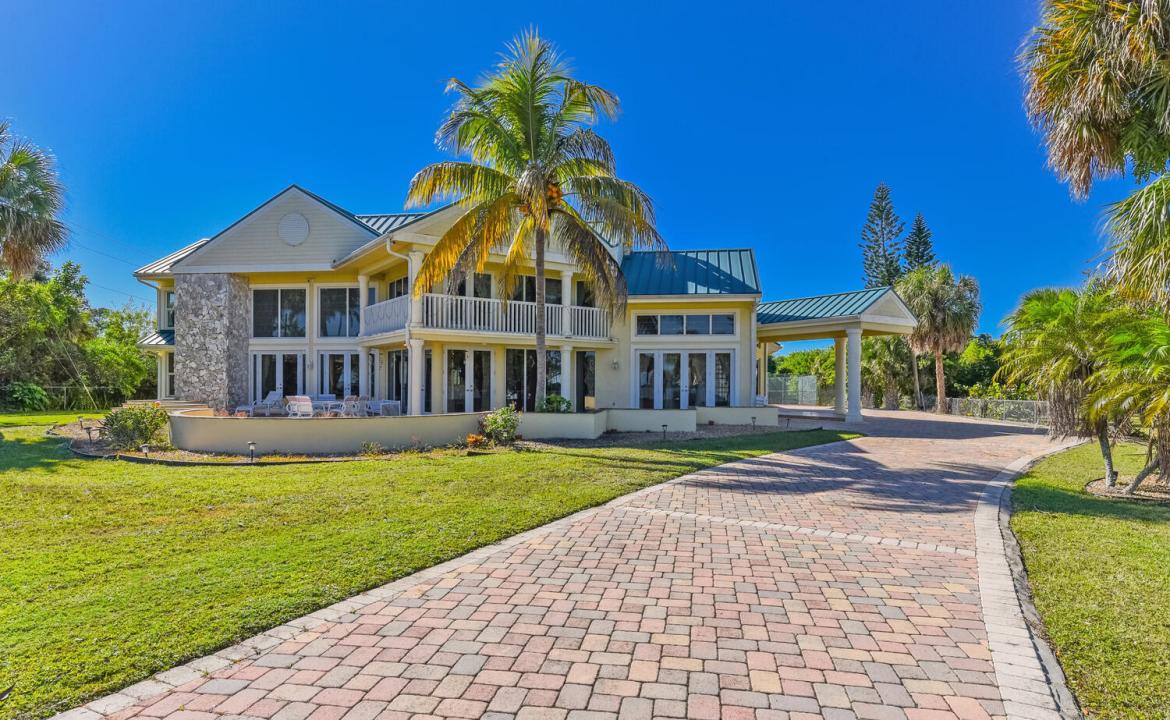
Maison unifamiliale à vendre, 3343 S Indian River Drive, Fort Pierce, Floride 34982, États-Unis
- # MLSR11140742
- Chambres8
- Salles de bains6
- Superficie de la résidence/du lot
686 m² (7 389 ft²)
Proposé par The Stuart Real Estate Shop
La résidence Maison individuelle à vendre située à 3343 S Indian River Drive, Fort Pierce, Floride 34982, États-Unis est actuellement en vente.Ce bien dispose de 8 chambres, 6 salles de bain.

Description
PRICE REDUCED , Treasure Coast Mansion, 3343 S Indian River Dr, this estate , is set back on a 3.5 acre lot of private riverfront land with 251 feet of waterfront.The estate offers 6 bedrooms with the option for eight, 5.5 bathrooms, a safe room, a game room, a media room, a tennis court and a full-size sauna. The views are amazing, you'll be just minutes away from the deep-water marina's and 10 minutes from the ocean inlet. The main entrance features custom stained glass doors, and parlor with fireplace,a formal dining room with a fireplace, a family room with a high-soaring ceiling, an office, a breakfast nook, and a large chef's kitchen. The home was completely renovated in 2009, featuring impact-resistant windows and doors, a new metal roof, new tile floors, a crestor system, and more Updated electrical systems, new plumbing, and is Crestron-wired with Wi-Fi Devices. The 2nd-floor master bedroom features a fireplace, a wood cathedral ceiling, and a walk-out balcony. The second floor features gorgeous wood floors, with five bedrooms and four bathrooms. Shops, theaters, restaurants, hospitals, the international airport, and beaches are all just a few minutes away. The expansive property can accommodate a large garage/building for car enthusiasts, horses, etc. Far-Bar " As Is " Contracts only . Please note the Parlor Chandelier , Family room and stairwell Chandelier do not convey
Lieu
3343 S Indian River Drive, Fort Pierce, Floride 34982, États-Unis
Caractéristiques de la propriété
Propriétés
- Superficie du bien:
686 m² (7 389 ft²) - Type: Non Meublée
- Caractéristiques: GarageBalconCuisine ExtérieurePatioPatio OuvertAllée De GarageCheminée
- Lieu: Vue Sur L'eauParcelle
Construction
- Année de construction: 2009
- Style: Géorgien
- Toiture: Métal
- Construction: Construction En Blocs De BétonBloc
Parking/Garage
- Description du garage: Ouvre-porte AutomatiqueGarage AttenantOuvre-porte Automatique
Chambres
- Chambres: 8
Salles de bains
- Nombre total de salles de bain: 6
- Salles de bain complètes: 5
- Toilettes avec lavabo: 1
Caractéristiques intérieures
- Revêtement des sols: BoisCarrelage Au SolParquet
Caractéristiques extérieures
- Espaces extérieurs: BalconPatio OuvertPatio
- Allée de garage: Allée - Circulaire
- Places de parking couvertes:
Piscine et spa
- Piscine: Piscine PrivéeEnterréeGunite
Terrain de loisirs et de sport
- Terrain de loisirs et de sport: Court De TennisSpa
Sécurité
- Caractéristiques: Alarme IncendieSystème D'alarme - PropreTélévision En Circuit FerméDomaine Fermé Avec Gardien
Vue
- Caractéristiques: Vue Sur La Rivière
Chauffage et climatisation
- Système de chauffage: ÉlectriqueCentral
- Circuit de réfrigération: ÉlectriqueClimatisation Centrale
Services publics
- Autres commodités: Fosse SeptiquePuits