
$US1,175,000
Ferme à vendre, 56 NORTHWOODS Lane, Boynton Beach, Floride 33436, États-Unis
- # MLSB26083746
- Chambres4
- Salles de bains5
- Superficie de la résidence/du lot
438 m² (4 717 ft²)
Proposé par Compass Florida LLC
La résidence Exploitation agricole à vendre située à 56 NORTHWOODS Lane, Boynton Beach, Floride 33436, États-Unis est actuellement en vente.Ce bien dispose de 4 chambres, 5 salles de bain.

Description
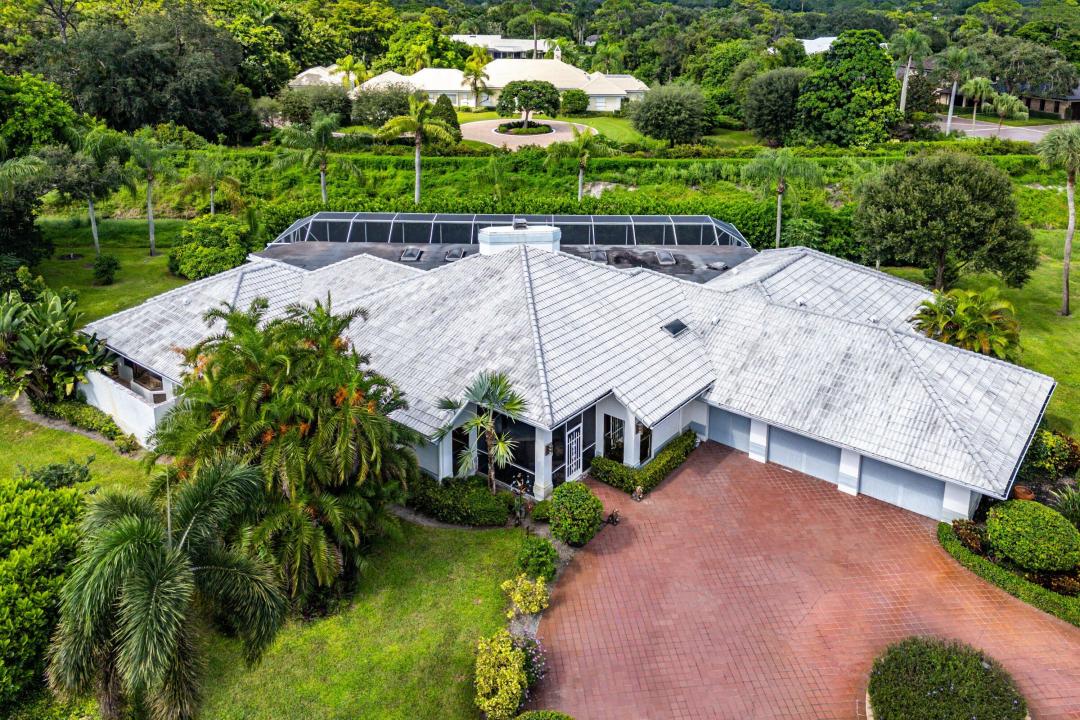
Photos virtually renovated. Own one of only five custom estate homes in Northwoods at Hunters Run, set on nearly half an acre among the largest lots in the community. Arrive via a circular drive to a custom 4,717 SF residence with a 2-car plus golf cart garage. Inside, soaring wood-plank vaulted ceilings, marble floors and walls of glass define the great room, with a fireplace and wet bar. The kitchen features a breakfast nook overlooking the pool and a walk-in pantry. All 4 bedrooms are en-suite, plus a den/optional 5th and 5 full baths. The primary retreat offers a sitting area, two walk-in closets and an updated spa bath with onyx soaking tub. Outside, a sprawling covered lanai with skylights, stone floors and summer kitchen leads to an extended lap pool, dry sauna and lush landscaping. Experience the modern standard of refined country club living at Hunters Run. With over $60M of capital improvements, members enjoy an exceptional array of world class amenities including three championship golf courses, top-rated practice facilities, premier tennis & pickleball, with upcoming state of the art racquet sports center, resort-style clubhouse and pool, salon & spa, full service fitness center, and six dining venues. The best of private club living can be yours today! Membership is mandatory.
Lieu
56 NORTHWOODS Lane, Boynton Beach, Floride 33436, États-Unis
Caractéristiques de la propriété
Propriétés
- Superficie du bien:
438 m² (4 717 ft²) - Type: Non Meublée
- Caractéristiques: GarageCuisine ExtérieurePatioPatio Avec MoustiquaireAllée De GarageÉclairage ExtérieurPatio/Porche/Terrasse CouverteCheminée
- Lieu: Vue Sur L'eauParcelle
Construction
- Année de construction: 1986
- Toiture: TuilesBéton
- Construction: Construction En Blocs De Béton
- Sous-sol et fondations: Sur Dalle
Parking/Garage
- Description du parking: Espace/parking Pour Voiturette De Golf
- Description du garage: Ouvre-porte AutomatiqueGarage AttenantOuvre-porte Automatique
Chambres
- Chambres: 4
Salles de bains
- Nombre total de salles de bain: 5
- Salles de bain complètes: 5
Caractéristiques intérieures
- Fenêtres: Fenêtre À Tabatière
- Revêtement des sols: CeramiqueMarbre
Caractéristiques extérieures
- Espaces extérieurs: Patio
- Allée de garage: Allée - Circulaire
- Places de parking couvertes:
Piscine et spa
- Piscine: ChaufféePiscine PrivéeEnterréeDouche ExtérieurePrivativeGunite
Terrain de loisirs et de sport
- Terrain de loisirs et de sport: BarbecueBarbecue Encastré
Sécurité
- Caractéristiques: Patrouille De Sécurité
Vue
- Caractéristiques: Vue Sur La PiscineJardin
Chauffage et climatisation
- Système de chauffage: ÉlectriqueCentralPar Zone
- Circuit de réfrigération: ÉlectriqueClimatisation CentralePar Zone
Services publics
- Autres commodités: PublicÉgout Disponible Hors SiteTout-à-l'égout
Communautaire
- Caractéristiques: Pavillon/Centre CommunautaireCommunauté EntretenueSpaSaunaBarSalle De FitnessCommunauté Résidentielle PrivéeGardiennageRésidence Clôturée Avec GardienTerrain De GolfVert D'exerciceBibliothèque
Informations sur les établissements scolaires
- Lycée: Atlantic
- École Secondaire Du Premier Cycle: Carver Community