
$US10,770
Maison unifamiliale à louer, Parkland, FL 33067
- # MLSB26051422
- Chambres6
- Salles de bains6
- Superficie de la résidence/du lot
470 m² (5 059 ft²)
Proposé par United Realty Group Inc.
La résidence Maison individuelle à louer située à Parkland, FL 33067 est actuellement en location.Ce bien dispose de 6 chambres, 6 salles de bain.

Description
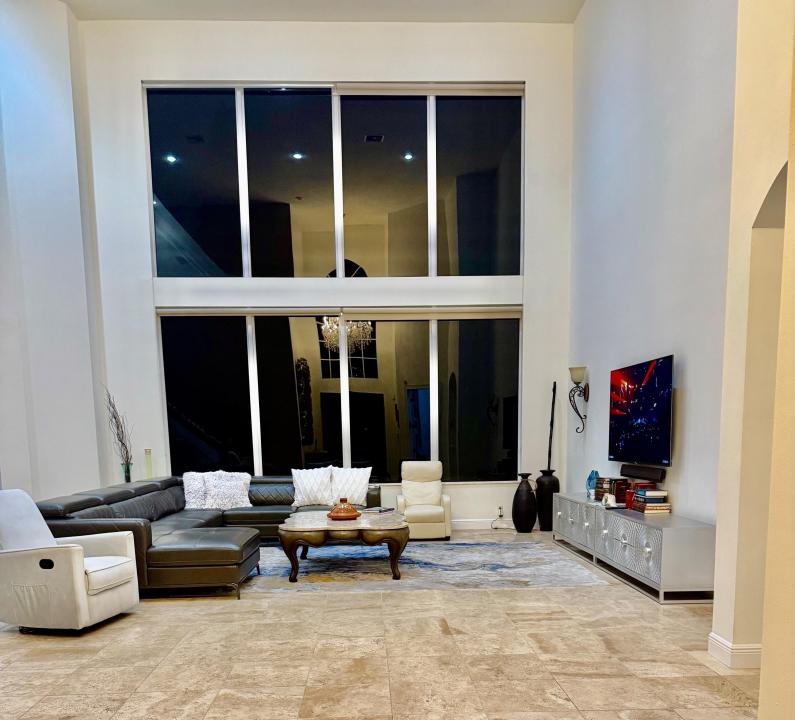
LONG TERM LEASE ONLY (MINIMUM 2 YR). Rarely available executive estate in the prestigious gated community of Ternbridge Estates! One of the largest homes in the community, this luxurious 6-bedroom, 5.5-bath residence offers over 5K square feet of elegant living space with soaring 20+ ft. ceilings, a private office, spacious loft, and multiple formal and casual living areas. The resort-style backyard is perfect for entertaining, featuring a sparkling pool and spa, outdoor kitchen, and built-in BBQ. Beautifully updated and meticulously maintained with fresh interior and exterior paint, new A/C, KitchenAid refrigerator, enhanced sprinkler system, built-in closet cabinetry, and numerous additional upgrades. Pool & lawn maintenance, plus a home warranty, are included for added peace of mind. Ideally located near top-rated Parkland schools, parks, shopping, dining, and major commuter routes. Conveniently within walking distance to Chabad of Parkland. Pool and lawn maintenance included. HOA approval required. Well-qualified applicants only with excellent credit, verifiable income, and strong rental history. ***Exceptional long-term leasing opportunity. Owner seeking qualified tenants who will appreciate and care for this beautiful home as if it were their own. Minimum 2-year lease only will be entertained. OWNER REQUESTS UP TO 60 DAYS FROM EFFECTIVE DATE OF LEASE SIGNING FOR TENANT OCCUPANCY.
Lieu
Parkland, FL 33067
Caractéristiques de la propriété
Propriétés
- Superficie du bien:
470 m² (5 059 ft²) - Caractéristiques: GarageCuisine ExtérieureCourAuvent Pour VoituresPatioPatio OuvertAllée De GarageÉclairage Extérieur
- Lieu: Parcelle
Parcelle/Terrain
- Description de la parcelle: Jardin Paysager
Construction
- Année de construction: 2002
Parking/Garage
- Description du garage: Ouvre-porte AutomatiqueGarage AttenantOuvre-porte Automatique
Chambres
- Chambres: 6
Salles de bains
- Nombre total de salles de bain: 6
- Salles de bain complètes: 5
- Toilettes avec lavabo: 1
Caractéristiques intérieures
- Revêtement des sols: CeramiqueBoisMarbre
Caractéristiques extérieures
- Espaces extérieurs: Patio OuvertPatioCour
- Places de parking couvertes:
- Description de l'abri pour voitures: Auvent Voiture Séparé
Piscine et spa
- Piscine: Piscine PrivéeEnterréePiscine Avec Spa
Terrain de loisirs et de sport
- Terrain de loisirs et de sport: Barbecue Encastré
Chauffage et climatisation
- Système de chauffage: Central
- Circuit de réfrigération: Climatisation Centrale
Services publics
- Autres commodités: Tout-à-l'égout
Communautaire
- Caractéristiques: Communauté EntretenueGardiennage
Informations sur les établissements scolaires
- Lycée: Marjory Stoneman Douglas
- École Secondaire Du Premier Cycle: Westglades