
USD423,500
Azienda agricola in vendita, 3856 SW 11TH Avenue, Okeechobee, Florida 34974, Stati Uniti
- Numero MLSB26080193
- Stanze da bagno2
- Superficie della casa/lotto
162 m² (1.740 ft²)
Inserito da Legacy Real Estate of Florida LLC
L'immobile fattoria situato all'indirizzo 3856 SW 11TH Avenue, Okeechobee, Florida 34974, Stati Uniti è attualmente in vendita.Questa proprietà ha 2 bagni caratteristiche.

Descrizione
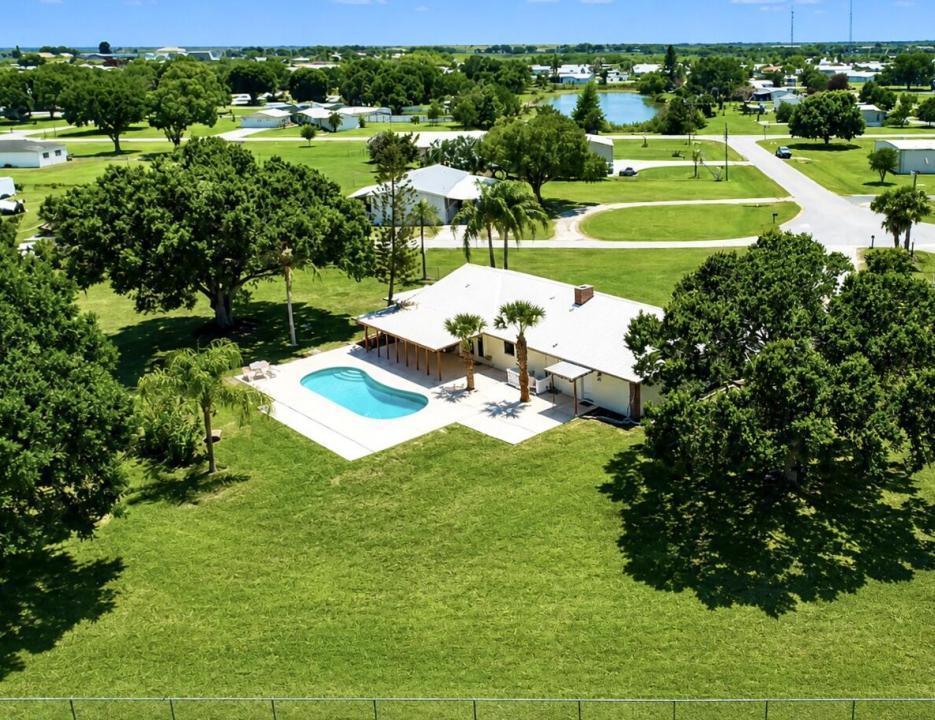
Priced Under Appraised Value!! Located in the highly desirable southwest section of town, within the peaceful community of Ousley Estates. This CBS 3-bedroom, 2-bath home sits on a spacious 1.34-acre lot, with no HOA and connected to city water and sewer. This property offers both convenience and freedom—just a short drive to downtown and only minutes from Lake Okeechobee. The home features numerous upgrades, including new luxury vinyl plank flooring, a new water heater, updated ceiling fans, modern interior and exterior lighting, new blinds, and fresh paint throughout. The spacious kitchen is equipped with stainless steel appliances, epoxy countertops, and ample cabinet storage—perfect for everyday living and entertaining. Step outside to enjoy the covered patio and fully fenced backyard, complete with a pool featuring a new pump and equipment. Mature grandfather oaks and palm trees provide shade and a beautiful natural setting. The 11' x 40' shed offers plenty of additional storage or workspace. This move-in-ready home combines comfort, space, and location—truly a must-see. Schedule your private showing today!
Località
3856 SW 11TH Avenue, Okeechobee, Florida 34974, Stati Uniti
Caratteristiche delle proprietà
Proprietà
- Superficie dell'immobile:
162 m² (1.740 ft²) - Caratteristiche: GarageVialetto Di Accesso
- Località: Cul-de-sacLottizzazione
- Altre strutture edilizie: Edificio Di Servizio
Lotto/Terreno
- Descrizione del lotto: AlberiRecintatoSpazio Verde
Costruzione
- Anno di costruzione: 1987
- Tipo di tetto: Metallo
- Condizione: Ristrutturato
- Costruzione: Costruzione In Calcestruzzo E StuccoMattoni
- Seminterrato e fondamenta: Piastra Di Fondazione In Calcestruzzo
Parcheggio/Garage
- Descrizione del garage: Garage Con Dispositivo Di Apertura AutomaticaGarage AnnessoGarage Con Dispositivo Di Apertura Automatica
Stanze da bagno
- Numero totale di bagni: 2
- Bagni completi: 2
Caratteristiche interne
- Finestre: Veneziane Alle Finestre
- Piani: TerracottaDi LegnoDi Vinile
Piscina e spa
- Piscina: Fibra Di VetroPiscina PrivataInterrata
Vista
- Caratteristiche: Vista Sulla Piscina
Riscaldamento e raffreddamento
- Sistema di riscaldamento: Centralizzato
- Impianto di climatizzazione: Impianto Centralizzato Di Condizionamento Dell'aria
Media
- Altri servizi: PubblicoCanalizzazione Disponibile Fuori SedeSistema Fognario Pubblico
comunitario
Informazioni sugli istituti scolastici
- Scuola Media Superiore: Okeechobee
- Scuola Media: Osceola