
USD499,000
Appartamento in vendita, 4108 W Palm Aire Drive 083b, Pompano Beach, Florida 33069, Stati Uniti
- Numero MLSF10549042
- Camere da letto2
- Stanze da bagno3
- Superficie della casa/lotto
186 m² (2.004 ft²)
Inserito da Better Homes & Gdns RE Fla 1st
L'immobile Appartamento situato all'indirizzo 4108 W Palm Aire Drive 083b, Pompano Beach, Florida 33069, Stati Uniti è attualmente in vendita.Questa proprietà ha 2 camere, 3 bagni caratteristiche.

Descrizione
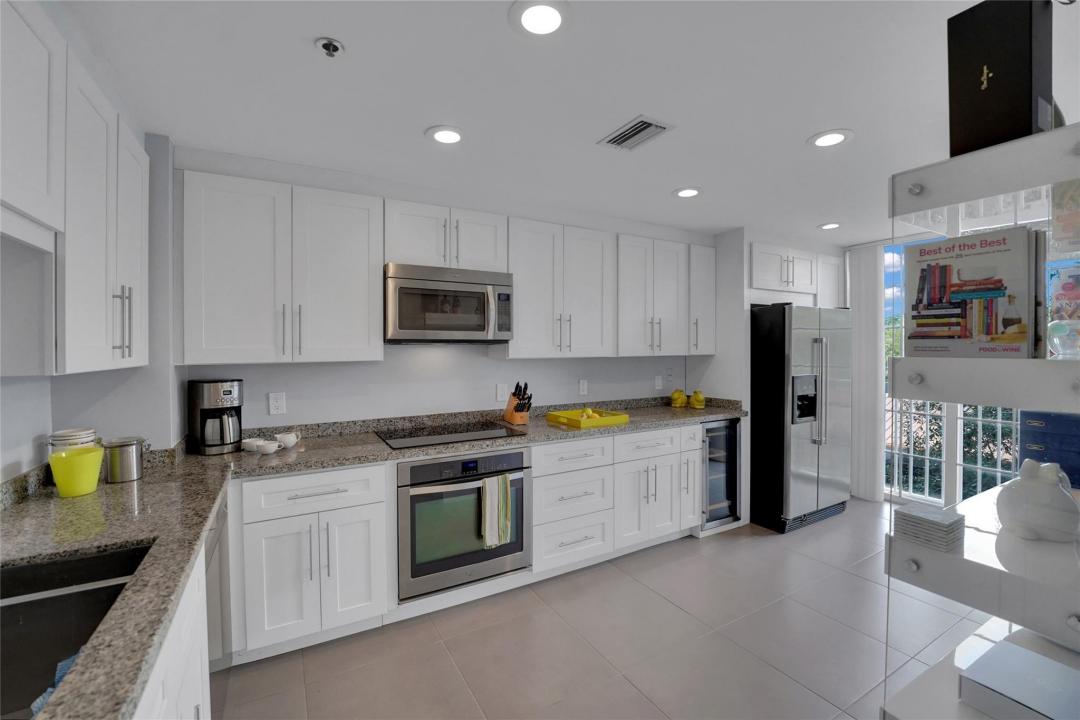
Price Improvement! Experience refined living in this beautifully renovated 3rd-floor Dorado model Vizcaya Towers in Palm Aire. Offering 2,004 square feet of thoughtfully designed living space, this expansive 2-bedroom, 2.5-bath residence with den combines timeless finishes with effortless comfort. Soaring 9-foot ceilings and expansive living areas are complemented by a stunning remodeled kitchen featuring Shaker-style cabinetry, granite countertops, and abundant storage—perfect for both everyday living and entertaining. Sophisticated 24x24 tile flooring flows seamlessly throughout, while all three bathrooms have been tastefully updated with a clean, modern aesthetic. Screened porch with electric shutters offers an additional 600 sq ft of outdoor living space. Step onto the impressive 34-foot balcony and take in serene, uninterrupted views of the Cypress Golf Course—an ideal setting for morning coffee or sunset relaxation. Recent improvements include a new A/C (2022) and water heater (2023). Covered carport parking included.Vizcaya is a gated, resort-style community offering a private clubhouse, fitness center, heated pool, and jacuzzi. Pet friendly, allowing one dog or cat up to 30 lbs. An exceptional opportunity to enjoy luxury, space, and tranquil surroundings in one of Palm Aire's most desirable enclaves.
Località
4108 W Palm Aire Drive 083b, Pompano Beach, Florida 33069, Stati Uniti
Caratteristiche delle proprietà
Proprietà
- Superficie dell'immobile:
186 m² (2.004 ft²) - Tipo: Non Ammobiliata
- Caratteristiche: Balcone SchermatoBalconeCortileTettoia Per AutoIlluminazione Esterna
- Località: LottizzazioneSul Campo Da Golf
Lotto/Terreno
- Descrizione del lotto: AlberiSpazio Verde
Costruzione
- Anno di costruzione: 1986
- Stile: Mediterraneo
- Tipo di tetto: Metallo
- Condizione: Ristrutturato
- Costruzione: Costruzione In Calcestruzzo E Stucco
Parcheggio/Garage
- Descrizione del parcheggio: Parcheggio CopertoAssegnato
- Descrizione del garage: Separato Da Casa
Camere da letto
- Camere da letto: 2
Stanze da bagno
- Numero totale di bagni: 3
- Bagni completi: 2
- Bagno di servizio: 1
Caratteristiche interne
- Finestre: Veneziane Alle Finestre
- Piani: TerracottaPiastrelle Di Ceramica
Caratteristiche esterne
- Spazi esterni: BalconeCortile
- Posti auto coperti:
- Descrizione del posto auto coperto: Tettoia Per Auto Separata
zona di ricreazione
- zona di ricreazione: Barbeque
Sicurezza
- Caratteristiche: Sistema Antincendio
Vista
- Caratteristiche: Vista Sul Campo Da GolfSul Giardino
Riscaldamento e raffreddamento
- Sistema di riscaldamento: ElettricoCentralizzato
- Impianto di climatizzazione: ElettricoImpianto Centralizzato Di Condizionamento Dell'aria
Media
- Altri servizi: PubblicoCanalizzazione Disponibile Fuori SedeSistema Fognario Pubblico
comunitario
- Caratteristiche: Guardiano Della Comunità RecintataLocali ComuniCampo Da GolfDepositoVasca IdromassaggioSaunaFitness ClubComunità RecintataBibliotecaGuardia