
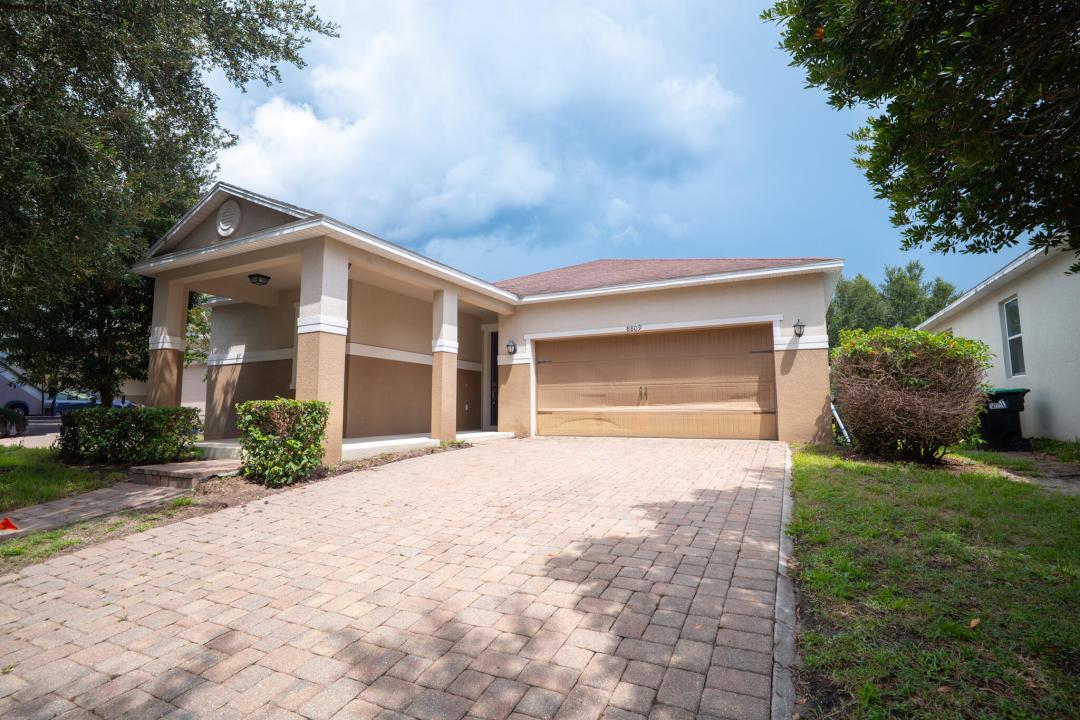
USD499,000
Azienda agricola in vendita, 8809 Arrabida Lane, Orlando, Florida 32836, Stati Uniti
- Numero MLSB26000498
- Camere da letto3
- Stanze da bagno2
- Superficie della casa/lotto
160 m² (1.719 ft²)
Inserito da Max C&T Realty LLC
L'immobile fattoria situato all'indirizzo 8809 Arrabida Lane, Orlando, Florida 32836, Stati Uniti è attualmente in vendita.Questa proprietà ha 3 camere, 2 bagni caratteristiche.

Descrizione
Move-in ready in Mabel Bridge, Dr. Phillips. Freshly painted with new carpet in all bedrooms, this 3BR/2BA one-story is vacant for immediate occupancy. Open floor plan with granite kitchen, stainless appliances, center island and breakfast bar overlooking the living and dining area. Vaulted ceilings, tile throughout the living space, walk-in closet in the primary suite, inside laundry room, 2-car garage and 6-space paver driveway. Covered rear lanai overlooks a vinyl-fenced backyard with mature shade trees. Community pool with cabana, playground and putting green. Approx. 15 minutes to Walt Disney World, Restaurant Row, top-rated schools, shopping and I-4. Quick closing possible. 3D virtual tour available - walk through every room from your phone before you visit. Recently refreshed and ready for its next owner: freshly painted interior and new carpet in all three bedrooms (2026). CBS and stucco construction, built in 2012, single story on a slab foundation with shingle roof and central heat and air. Interior laundry room with washer and dryer, plus an auto sprinkler system. The 6,506 sq ft interior lot backs to mature trees, with full vinyl fencing for privacy. HOA is $320 quarterly and includes grounds maintenance and access to the community pool and playground. Financing options include cash, conventional and FHA. Buyer to verify HOA fees, lease and pet restrictions, school zoning, and all room measurements.
Località
8809 Arrabida Lane, Orlando, Florida 32836, Stati Uniti
Caratteristiche delle proprietà
Proprietà
- Superficie dell'immobile:
160 m² (1.719 ft²) - Tipo: Non Ammobiliata
- Caratteristiche: PorticatoGaragePatio/Porticato/Terrazzo ApertoPatioVialetto Di AccessoPatio/Porticato/Terrazzo Coperto
- Località: Lottizzazione
Lotto/Terreno
- Descrizione del lotto: Recintato
Costruzione
- Anno di costruzione: 2012
- Tipo di tetto: ComposizioneTegole
- Costruzione: Costruzione In Calcestruzzo E Stucco
- Seminterrato e fondamenta: Piastra Di Fondazione In Calcestruzzo
Parcheggio/Garage
- Descrizione del garage: Garage Con Dispositivo Di Apertura AutomaticaGarage AnnessoGarage Con Dispositivo Di Apertura Automatica
Camere da letto
- Camere da letto: 3
Stanze da bagno
- Numero totale di bagni: 2
- Bagni completi: 2
Caratteristiche interne
- Piani: TerracottaMoquette
Caratteristiche esterne
- Spazi esterni: PorticatoPatio
- Posti auto coperti:
Sicurezza
- Caratteristiche: Rivelatore Di Fumo
Riscaldamento e raffreddamento
- Sistema di riscaldamento: Centralizzato
- Impianto di climatizzazione: Impianto Centralizzato Di Condizionamento Dell'aria
Media
- Altri servizi: PubblicoCanalizzazione Disponibile Fuori SedeSistema Fognario Pubblico
comunitario
- Caratteristiche: Area Giochi