
$6,500,000
販売中の一戸建て住宅, 102 Victory Drive, Jupiter, フロリダ 33477, アメリカ合衆国
- MLS登録番号R11102033
- 寝室2
- 浴室3
- 家屋/敷地面積
298 m² (3,210 ft²)
掲載元:Admirals Cove Realty Co Inc
102 Victory Drive, Jupiter, フロリダ 33477, アメリカ合衆国にある販売中の一世帯一戸建ては、現在掲載中です。この物件には次の特徴があります:2寝室, 3バスルーム。

物件の概要
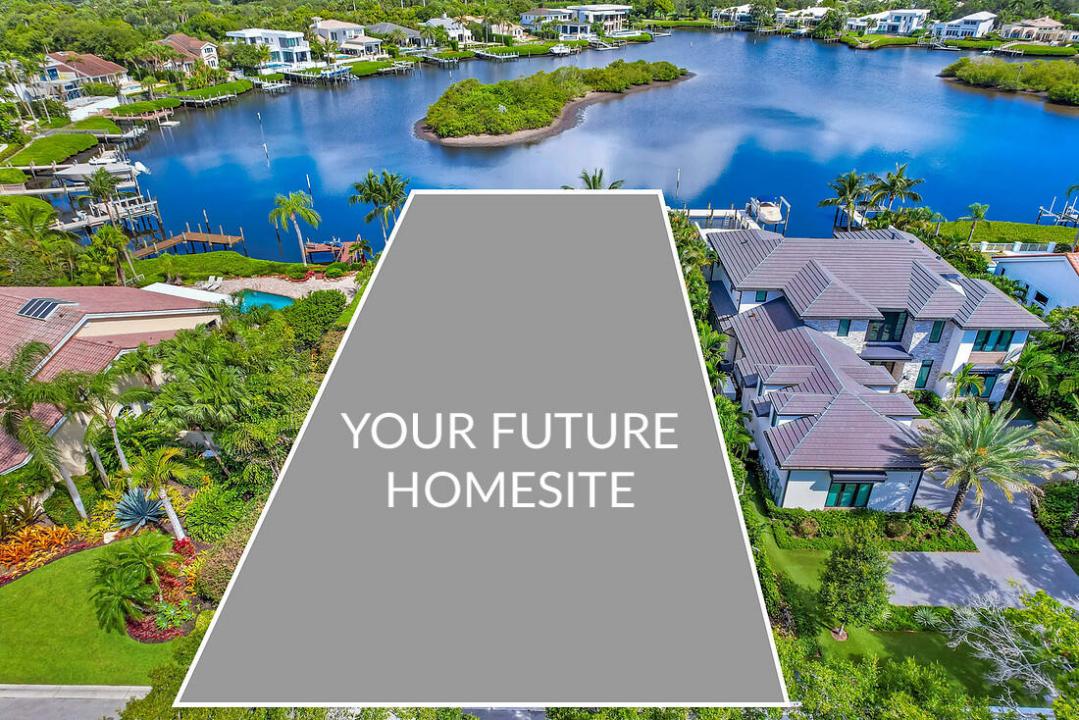
A rare opportunity to acquire a premier waterfront homesite on one of Admirals Cove's most desirable cul-de-sac streets, this property captures one of the community's most spectacular wide-water panoramic vistas while offering exceptional privacy and no through traffic. The setting is truly difficult to duplicate, especially at this price point. Comparable newly completed homes on this street are valued in the $12-$13 million range, making this an exceptional opportunity for an end user or builder seeking a premier luxury location with strong long-term value. The property features a private dock capable of accommodating a vessel up to 50 feet, providing direct access to the Intracoastal Waterway and the ultimate South Florida waterfront lifestyle. Ideally situated just minutes from the... front entrance, residents enjoy convenient access to Admirals Cove's renowned collection of world-class amenities, including two spectacular clubhouses, 45 holes of championship golf, five restaurants, a 58-slip marina with floating docks, a Yacht Club, nine Har-Tru tennis courts, 12 pickleball courts, a state-of-the-art fitness and wellness center featuring Technogym equipment, a 21,000-square-foot spa and salon, the 30-room Waterside Private Boutique Hotel for members and their guests, a new Golf Learning Center, Covesters Kids Club, a dog park, and the exceptional Platinum service that defines the Admirals Cove lifestyle.
場所
102 Victory Drive, Jupiter, フロリダ 33477, アメリカ合衆国
物件の特徴
所有地
- 住宅面積:
298 m² (3,210 ft²) - 住居のタイプ: 家具なし
- 特徴: 車庫
- 場所: ウォーターフロント区
建築タイプ
- 建築年: 1988
- 屋根ふき材: タイルコンクリート
- 建築タイプ: CBS構造
駐車場/ガレージ
- ガレージ種類: 自動開閉式の車庫のドア家続きの車庫自動開閉式の車庫のドア
寝室
- 寝室: 2
浴室
- バスルーム(浴室)総数: 3
- フルバスルーム: 3
インテリアの特長
- 床: 陶製タイル
プール&スパ
- プール: プライベートプール地下
防犯設備等
- 特徴: 警備パトロール煙探知機
景観
- 特徴: 湖の眺め運河の見える
暖房・冷房
- 暖房設備: セントラル・ヒーティング
- 冷房設備: 全館空調
電気・ガス・水道設備
- その他の設備: 天然ガス公共地下 電気・ガス・水道設備
共同用
- 特徴: ゲートで囲われたコミュニティの警備員クラブハウスゴルフ場エレベータースパサウナパッティング用グリーンフィットネス・クラブ遊び場
学校情報
- 高等学校: Jupiter
- 中学校: Jupiter