
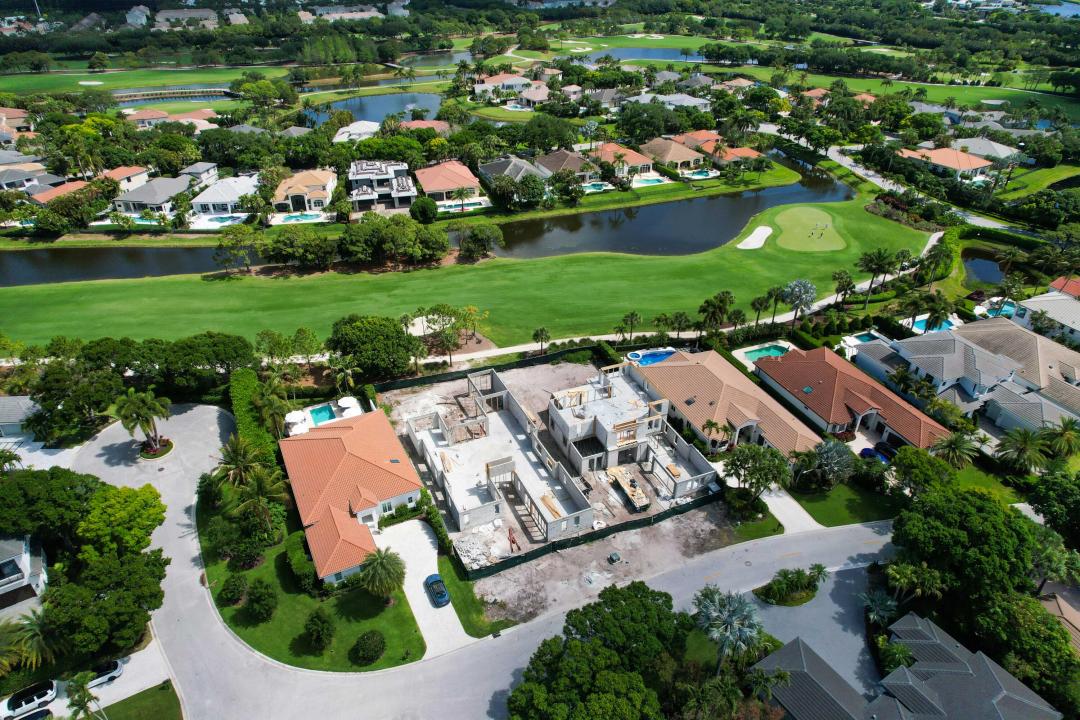
$6,750,000
販売中の一戸建て住宅, 115 W Village Way, Jupiter, フロリダ 33458, アメリカ合衆国
- MLS登録番号B26013134
- 寝室4
- 浴室5
- 家屋/敷地面積
414 m² (4,459 ft²)
掲載元:Admirals Cove Realty Co Inc
115 W Village Way, Jupiter, フロリダ 33458, アメリカ合衆国にある販売中の一世帯一戸建ては、現在掲載中です。この物件には次の特徴があります:4寝室, 5バスルーム。

物件の概要
New generation luxury by Mustapick Homes, builder of more custom homes than any other in Admirals Cove. Newly constructed Golf Village residence offers a refined open concept layout designed for modern living and effortless entertaining. The main level features a spacious great room, designer Wolf and Sub Zero kitchen with oversized island, private office and a first floor primary suite complete with dual walk in closets, wood flooring, and spa inspired bath. The home features four bedrooms plus office, 48" porcelain flooring throughout living areas, gas linear fireplace, custom cabinetry with soft close detailing, and solid core doors that reflect the home's superior construction. Designed for both comfortable living and elegant entertaining the open floor plan flows seamlessly to outdoor oasis featuring heated pool and spa, and summer kitchen. Upstairs, a generous loft provides flexible space for family and friends with three guest bedrooms, en suite baths, and two open terraces that capture views of fairway, lake and green of hole 7 West. Completion date 2027 Season. Golf membership purchase conveys all the first class amenities of Admirals Cove including two spectacular clubhouses, 45 holes of golf, 5 restaurants, 58 slip marina with floating docks, Yacht Club, 9 har tru tennis courts, 12 pickleball courts, state of the art fitness and wellness center with Technogym machines, 21,000 sq ft spa & salon, 30 room Waterside Private Boutique Hotel for members and their guests, brand new Golf Learning Center, Covesters kids club, dog park and Platinum service.
場所
115 W Village Way, Jupiter, フロリダ 33458, アメリカ合衆国
物件の特徴
所有地
- 住宅面積:
414 m² (4,459 ft²) - 住居のタイプ: 家具なし
- 特徴: 車庫バルコニー屋外キッチンパティオドライブウェイオープンバルコニー屋根付きパティオ/ポーチ/デッキ暖炉
- 場所: 区ゴルフ場に隣接
建築タイプ
- 建築年: 2027
- 屋根ふき材: タイルコンクリート
- 状態: 新築
- 建築タイプ: CBS構造
- 地階と基礎の詳細: コンクリートスラブ
駐車場/ガレージ
- 駐車場の説明: ゲスト用駐車場ゴルフカートスペース/駐車場
- ガレージ種類: 自動開閉式の車庫のドア家続きの車庫ゴルフカート用ガレージ自動開閉式の車庫のドア
寝室
- 寝室: 4
浴室
- バスルーム(浴室)総数: 5
- フルバスルーム: 4
- WC: 1
インテリアの特長
- 床: 木製
- 暖炉の詳細: ガス
エクステリアの特長
- 屋外スペース: バルコニーパティオ
- カーポート駐車場:
プール&スパ
- プール: 暖房ありプライベートプール地下
保養地・娯楽地
- 保養地・娯楽地: スパビルトインバーベキュー
防犯設備等
- 特徴: 警備パトロール警報装置(所有)
景観
- 特徴: 湖の眺めプールの眺め
暖房・冷房
- 暖房設備: セントラル・ヒーティング
- 冷房設備: 全館空調
電気・ガス・水道設備
- その他の設備: 公共地下 電気・ガス・水道設備公共の下水管
共同用
- 特徴: クラブハウススパサウナバーフィットネス・クラブゲートで囲われたコミュニティ警備遊び場ゲートで囲われたコミュニティの警備員ゴルフ場パッティング用グリーン
学校情報
- 高等学校: Jupiter
- 中学校: Jupiter