
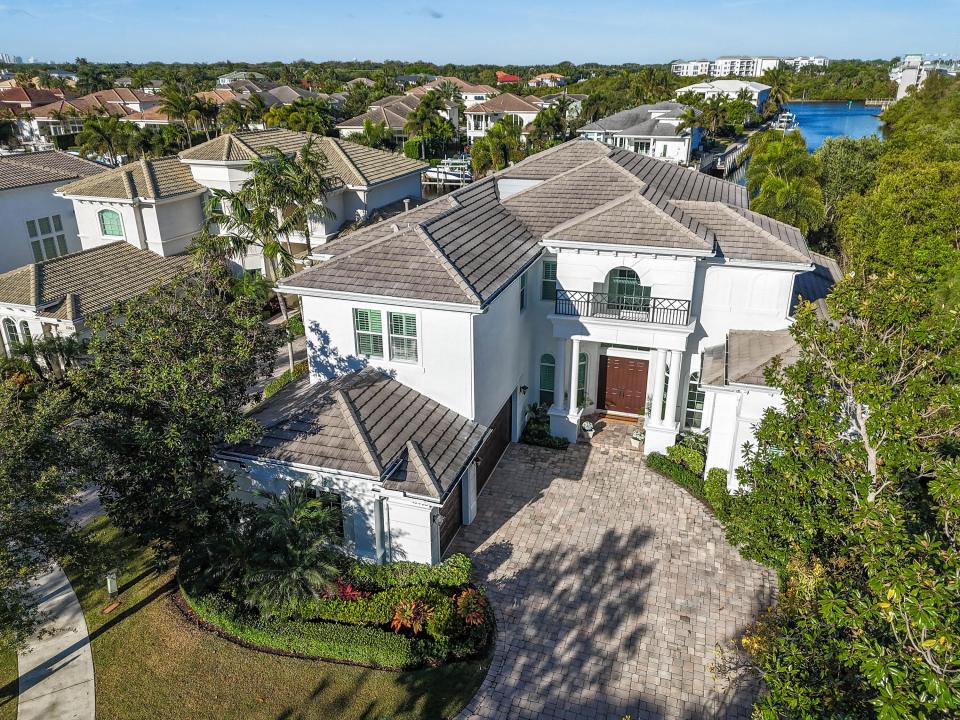
$6,199,000
販売中の一戸建て住宅, 13965 Willow Cay Drive, Juno Beach, フロリダ 33408, アメリカ合衆国
- MLS登録番号R11141145
- 寝室7
- 浴室6
- 家屋/敷地面積
481 m² (5,178 ft²)
掲載元:Serhant
13965 Willow Cay Drive, Juno Beach, フロリダ 33408, アメリカ合衆国にある販売中の一世帯一戸建ては、現在掲載中です。この物件には次の特徴があります:7寝室, 6バスルーム。

物件の概要
Commanding an extraordinary position along a private canal with sweeping, direct Intracoastal views, this stunning waterfront estate embodies the pinnacle of Palm Beach luxury and maritime living. With a 70-foot private dock, Hi Tide Topless 12,000 lb boat lift, and capacity for a 65-foot yacht or multiple vessels, the residence offers effortless deep-water access with no fixed bridges, and no wake zone, just moments from the Atlantic. Perfectly situated on a premium cul-de-sac homesite within the exclusive, guard-gated enclave of Frenchman's Harbor, the property delivers both exceptional privacy and breathtaking panoramic vistas—an unmatched sanctuary for the discerning boating enthusiast. The estate's prime canal-front vantage point provides unobstructed sight lines down the waterway and an uncommon feeling of openness rarely found in South Florida. Spanning over 5,000 square feet, this rarely available Delena model welcomes you with a grand double-door entry into a dramatic 24-foot foyer, where walls of glass frame tranquil water views. A sculptural staircase and sunlit interiors establish an atmosphere of elevated coastal sophistication throughout. Designed for intimate living and grand-scale entertaining alike, the chef's kitchen is appointed with Wolf and Sub-Zero appliances, custom cabinetry, and an expansive waterfall island. The space opens seamlessly into the living and dining areas, where sliding glass walls dissolve the divide between indoors and out. Beyond lies a resort-style lanai featuring a Twin Eagles summer kitchen, covered entertaining pavilion, and a sparkling pool with sun shelf and spa, all overlooking the manicured grounds and shimmering Intracoastal backdrop. The main-level primary suite is a serene retreat offering dual walk-in closets, a spa-inspired bath with soaking tub and oversized shower, and an adjoining private den ideal as an office, nursery, or fitness space. The first floor also includes a guest suite with private bath, formal living and dining rooms, a powder room, and a dedicated office each space curated with refined balance and timeless elegance. Upstairs, a spacious loft connects five additional bedrooms, including a versatile bonus suite with its own ensuite bath, perfect as a media room, guest quarters, or lounge. French doors reveal an expansive terrace capturing spectacular sunset views over the Intracoastal, creating an exquisite setting for al fresco dining or evening cocktails. Additional luxuries include a three-car garage with epoxy flooring, extended driveway, impact-rated windows and doors, and a dedicated pool bath. Set within Frenchman's Harbor, one of Palm Beach County's most prestigious waterfront enclaves, owners enjoy 24-hour manned security, exceptional deep-water dockage, and proximity to world-class beaches, golf, fine dining, and luxury shopping. With its unrivaled vantage point, rare dockage capabilities, and architectural sophistication, 13965 Willow Cay Drive stands as a true statement of distinction, a legacy estate of exceptional caliber on South Florida's Gold Coast.
場所
13965 Willow Cay Drive, Juno Beach, フロリダ 33408, アメリカ合衆国
物件の特徴
所有地
- 住宅面積:
481 m² (5,178 ft²) - 住居のタイプ: 家具なし
- 特徴: 車庫バルコニー屋外キッチンパティオテラス付きドライブウェイ屋根付きパティオ/ポーチ/デッキ
- 場所: ウォーターフロント区
敷地 / 土地
- 区画詳細: フェンス付き
建築タイプ
- 建築年: 2014
- スタイル: 伝統的
- 屋根ふき材: タイルコンクリート
- 屋根のタイプ: かまぼこ屋根
- 建築タイプ: CBS構造レンガ
駐車場/ガレージ
- ガレージ種類: 家続きの車庫
寝室
- 寝室: 7
浴室
- バスルーム(浴室)総数: 6
- フルバスルーム: 5
- WC: 1
インテリアの特長
- 床: カーペット
エクステリアの特長
- 屋外スペース: バルコニーテラス付きパティオ
- カーポート駐車場:
プール&スパ
- プール: プライベートプール
保養地・娯楽地
- 保養地・娯楽地: ビルトインバーベキュー
景観
- 特徴: 運河の見えるプールの眺め
暖房・冷房
- 暖房設備: 天然ガス電気セントラル・ヒーティング
- 冷房設備: 電気全館空調
電気・ガス・水道設備
- その他の設備: 天然ガス公共地下 電気・ガス・水道設備敷地外で下水利用可公共の下水管
共同用
- 特徴: ゲートで囲われたコミュニティの警備員
学校情報
- 高等学校: William T. Dwyer
- 中学校: Howell L. Watkins