
$68,000
販売中の製造住宅, 1785 SW Diana Terrace, Stuart, フロリダ 34997, アメリカ合衆国
- MLS登録番号B26038661
- 寝室2
- 浴室2
- 家屋/敷地面積
107 m² (1,150 ft²)
掲載元:Sailors Choice Realty
1785 SW Diana Terrace, Stuart, フロリダ 34997, アメリカ合衆国にある販売中のプレハブ式は、現在掲載中です。この物件には次の特徴があります:2寝室, 2バスルーム。

物件の概要
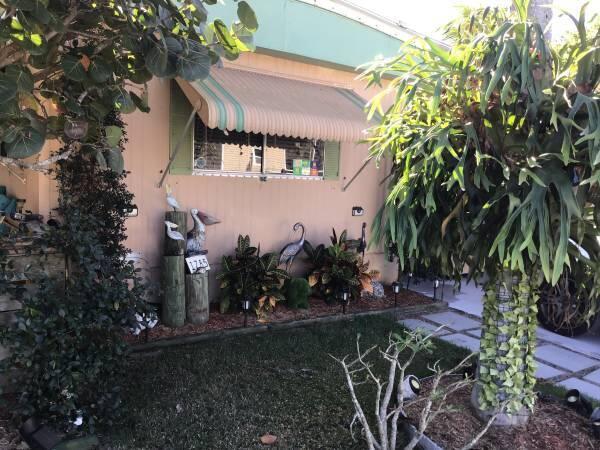
Affordable Florida Living for 55+ in the Heart of Stuart -Exceptional value in great area, conveniently located near restaurants, shopping, hospitals, churches, beaches. This spacious manufactured home features two spacious master bedroom suites, each with its own private bathroom. The bright, open floor plan makes excellent use of every square foot, with tasteful finishes and abundant natural light throughout. Enjoy the Florida lifestyle from two inviting patios: • The east patio overlooks lush tropical landscaping, making it the perfect spot for your morning coffee. • The covered west patio provides a comfortable place to relax and entertain year-round. The versatile Florida room is currently used as a large home office but can easily be converted into a third bedroom. This home includes • Two side-by-side refrigerators • Full-size washer and dryer under air • Beautiful stained-glass entry doors • Multiple large storage rooms and a spacious backup pantry • Hurricane shutters and sunshades to help reduce air conditioning costs • Durable double-insulated metal roof • Two-car driveway with covered carport • Additional guest parking nearby The monthly rent of $828 includes: • Full access to community amenities • Lawn care • Trash removal One of the biggest advantages of this home is the cost savings: • No real estate taxes • No homeowner's insurance required
場所
1785 SW Diana Terrace, Stuart, フロリダ 34997, アメリカ合衆国
物件の特徴
所有地
- 住宅面積:
107 m² (1,150 ft²) - 特徴: カーポートパティオテラス付き日よけドライブウェイ
- 場所: 区
- その他の建物構造: 物置き
建築タイプ
- 建築年: 1980
- 屋根ふき材: コンクリート
- 建築タイプ: アルミ
- 地階と基礎の詳細: コンクリートスラブ
駐車場/ガレージ
- 駐車場の説明: ゲスト用駐車場
寝室
- 寝室: 2
浴室
- バスルーム(浴室)総数: 2
- フルバスルーム: 2
インテリアの特長
- 窓: 窓のブラインド
- 床: 木製ラミネートフロアカーペット
エクステリアの特長
- 屋外スペース: テラス付きパティオ
- カーポート駐車場:
- カーポートの詳細: 家続きのカーポート
防犯設備等
- 特徴: 煙探知機クローズサーキット・テレビ
景観
- 特徴: 庭向け
暖房・冷房
- 暖房設備: セントラル・ヒーティング
- 冷房設備: 全館空調
電気・ガス・水道設備
- その他の設備: 公共地下 電気・ガス・水道設備公共の下水管
共同用
学校情報
- 高等学校: South Fork
- 中学校: Dr. David L. Anderson