
$2,749,000
販売中の一戸建て住宅, 2465 NE Evinrude Circle, Jensen Beach, フロリダ 34957, アメリカ合衆国
- MLS登録番号B26019935
- 寝室5
- 浴室7
- 家屋/敷地面積
485 m² (5,218 ft²)
掲載元:NextHome Treasure Coast
2465 NE Evinrude Circle, Jensen Beach, フロリダ 34957, アメリカ合衆国にある販売中の一世帯一戸建ては、現在掲載中です。この物件には次の特徴があります:5寝室, 7バスルーム。

物件の概要
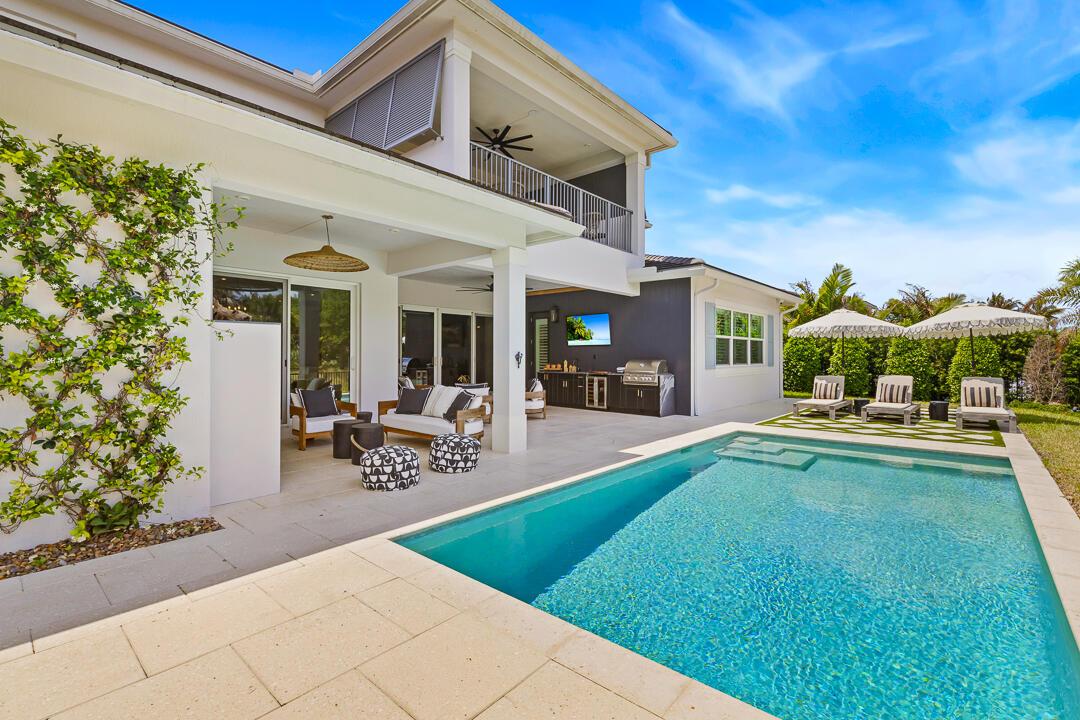
Boater's paradise in gated Langford Landing! Includes a deeded 40ft private boat slip with a 24,000 lb lift at the marina for fast, deep-water ocean access. This 5,218 sq ft estate features open living, a designer kitchen with butler's pantry, office, and a main-level primary suite with spa bath. Upstairs offers 4 en suite bedrooms, loft, and wide balcony. Enjoy a private preserve backdrop, 2024 saltwater pool, summer kitchen, and outdoor gas fireplace. Highlights include full impact glass, Sonos sound, dual laundries, 24kW generator, 500gal tank, and a 3-car garage with custom cabinetry and rod storage. Skip dockage waitlists; your slip is ready!! Additional highlights include dual laundry rooms for added convenience, a fully integrated Sonos sound system throughout the home, full impact glass for storm protection and peace of mind, and a 24kW whole-house generator with a 500-gallon fuel tank. The true 3-car garage is a dream for boating and automotive enthusiasts, complete with custom cabinetry and dedicated rod storage. Outdoor living is elevated with a brand-new 2024 saltwater pool, modern summer kitchen, covered entertaining space, and a gas fireplace creating the perfect year-round Florida lifestyle. Private preserve views offer a rare sense of seclusion while remaining just moments from waterfront access and the private marina.
場所
2465 NE Evinrude Circle, Jensen Beach, フロリダ 34957, アメリカ合衆国
物件の特徴
所有地
- 住宅面積:
485 m² (5,218 ft²) - 住居のタイプ: 家具付
- 特徴: ポーチ車庫オープンパティオ/ポーチ/デッキバルコニーパティオドライブウェイ屋根付きパティオ/ポーチ/デッキランドリー - 積層クローゼット暖炉
- 場所: 区
敷地 / 土地
- 区画詳細: フェンス付き造園済み
建築タイプ
- 建築年: 2021
- スタイル: コンテンポラリー
- 屋根ふき材: タイルコンクリート
- 建築タイプ: ブロック
駐車場/ガレージ
- 駐車場の説明: ゴルフカートスペース/駐車場
- ガレージ種類: 家続きの車庫
寝室
- 寝室: 5
浴室
- バスルーム(浴室)総数: 7
- フルバスルーム: 6
- WC: 1
インテリアの特長
- 床: 陶製タイル木製大理石
- 暖炉の詳細: ガス
エクステリアの特長
- 屋外スペース: ポーチバルコニーパティオ
- カーポート駐車場:
プール&スパ
- プール: 暖房ありプライベートプール地下
保養地・娯楽地
- 保養地・娯楽地: バーベキュービルトインバーベキュー
防犯設備等
- 特徴: 煙探知機クローズサーキット・テレビゲート付きコミュニティ
景観
- 特徴: 庭向け
暖房・冷房
- 暖房設備: 電気セントラル・ヒーティング
- 冷房設備: 電気全館空調ゾーン型
電気・ガス・水道設備
- その他の設備: 公共敷地外で下水利用可公共の下水管
共同用
- 特徴: 遊び場
学校情報
- 高等学校: Jensen Beach
- 中学校: Stuart