
$3,299,900
販売中の農場, 425 N Ffa Road, Fort Pierce, フロリダ 34945, アメリカ合衆国
- MLS登録番号B26040814
- 寝室4
- 浴室3
- 家屋/敷地面積
231 m² (2,486 ft²)
掲載元:RE/MAX of Stuart
425 N Ffa Road, Fort Pierce, フロリダ 34945, アメリカ合衆国にある販売中の農場は、現在掲載中です。この物件には次の特徴があります:4寝室, 3バスルーム。

物件の概要
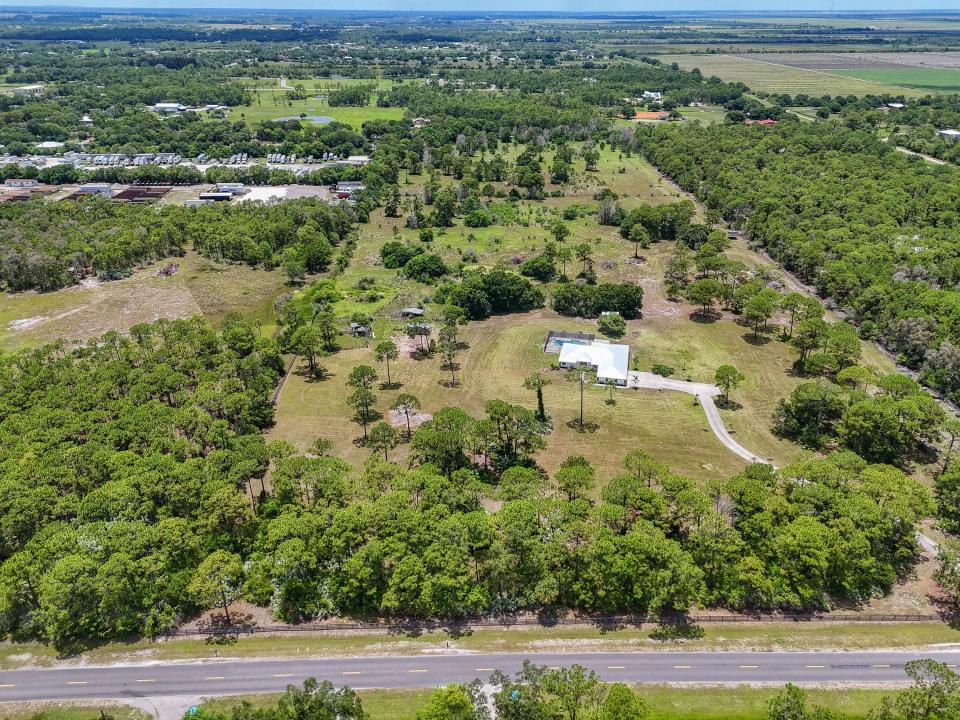
Seller will consider holding a note, call Listing agent for details. Escape to your own private retreat on nearly 30 acres of secluded Florida countryside, where luxury, privacy, and opportunity come together. Tucked away from the hustle and bustle yet conveniently located near Fort Pierce, this exceptional AG-1 zoned property offers endless possibilities, whether you're seeking a private estate, family compound, equestrian retreat, agricultural venture, or future development opportunity. A long-paved driveway welcomes you to a beautifully renovated residence featuring 4 bedrooms, 3 bathrooms, a new metal roof, impact windows and doors, luxury flooring, and a stunning designer kitchen complete with quartz countertops and modern finishes throughout. Every detail has been thoughtfully updated, creating a move-in-ready home that blends contemporary comfort with country charm. Step outside and discover an entertainer's paradise. The expansive covered patio with a warm wood-paneled ceiling overlooks a screened pool and spa, providing the perfect setting for relaxing evenings, family gatherings, and year-round outdoor living surrounded by nature. With approximately 29.74 acres of fully usable land, mature trees, abundant wildlife, and the flexibility to divide or develop, this unique property offers a rare combination of tranquility and investment potential. Whether you envision creating multiple homesites, establishing a working farm, or simply enjoying the privacy of your own acreage, the possibilities are truly endless.
場所
425 N Ffa Road, Fort Pierce, フロリダ 34945, アメリカ合衆国
物件の特徴
所有地
- 住宅面積:
231 m² (2,486 ft²) - 住居のタイプ: 家具なし
- 特徴: スクリーン付きポーチポーチ車庫オープンパティオ/ポーチ/デッキパティオテラス付きスクリーン付きパティオドライブウェイ屋根付きパティオ/ポーチ/デッキ
- 場所: 区
敷地 / 土地
- 区画詳細: 樹木フェンス付き
建築タイプ
- 建築年: 1990
- 屋根ふき材: メタル
- 建築タイプ: CBS構造ブロック
- 地階と基礎の詳細: コンクリートスラブ
駐車場/ガレージ
- 駐車場の説明: オープンパーキングRV駐車場
- ガレージ種類: 家続きの車庫
寝室
- 寝室: 4
浴室
- バスルーム(浴室)総数: 3
- フルバスルーム: 3
インテリアの特長
- 床: ラミネートフロア陶製タイル
エクステリアの特長
- 屋外スペース: スクリーン付きポーチポーチテラス付きパティオ
- カーポート駐車場:
プール&スパ
- プール: プライベートプール仕切りありグナイト
保養地・娯楽地
- 保養地・娯楽地: スパ
景観
- 特徴: 庭向け
暖房・冷房
- 暖房設備: セントラル・ヒーティング
- 冷房設備: 全館空調
電気・ガス・水道設備
- その他の設備: 地下 電気・ガス・水道設備下水タンク(汲取式)井戸