
$325,500
販売中の一戸建て住宅, 4311 SW 9th Way, Okeechobee, フロリダ 34974, アメリカ合衆国
- MLS登録番号B26016798
- 寝室2
- 浴室2
- 家屋/敷地面積
126 m² (1,355 ft²)
掲載元:Florida Homes Realty & Mortgag
4311 SW 9th Way, Okeechobee, フロリダ 34974, アメリカ合衆国にある販売中の一世帯一戸建ては、現在掲載中です。この物件には次の特徴があります:2寝室, 2バスルーム。

物件の概要
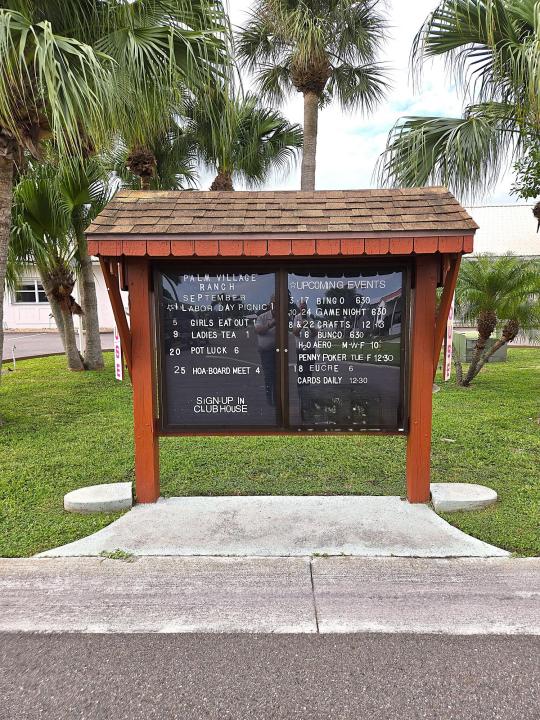
Looking for your Dream home in the Highly Desirable Palm Village Ranch, a 55+ Community in Okeechobee! This Solid Concrete Home is Unique with 2,402 total sq. ft. and 1,355 sq. ft. living. The open floor plan offers 2 bedrooms, 2 baths, a dining area, and a spacious living room. The eat-in kitchen features white cabinetry and appliances. A Large Florida Room has access from the living and dining areas, perfect for relaxing or entertaining. This modular home, built by Royal Concrete Concepts, this Oakbrook model is designed for durability and peace of mind, rated for Category 5 Hurricanes. Features a metal roof (2016), carport, shed, sprinkler system, concrete driveway, and paver patio. Amenities include clubhouse, pool, game room, lawn service included, and low $72/mo HOA. A True Must See!
場所
4311 SW 9th Way, Okeechobee, フロリダ 34974, アメリカ合衆国
物件の特徴
所有地
- 住宅面積:
126 m² (1,355 ft²) - 特徴: カーポートパティオテラス付き
- 場所: 区
- その他の建物構造: 物置き
敷地 / 土地
- 区画詳細: 造園済み
建築タイプ
- 建築年: 2006
- スタイル: コンテンポラリー
- 屋根ふき材: コンクリートメタル
- 建築タイプ: プレキャストコンクリート
駐車場/ガレージ
- 駐車場の説明: 覆い付きの駐車場
寝室
- 寝室: 2
浴室
- バスルーム(浴室)総数: 2
- フルバスルーム: 2
インテリアの特長
- 窓: ドレープ/カーテン
- 床: 陶製タイルカーペット
エクステリアの特長
- 屋外スペース: テラス付きパティオ
- カーポート駐車場:
- カーポートの詳細: 家続きのカーポート
暖房・冷房
- 暖房設備: 電気ヒートストリップセントラル・ヒーティング
- 冷房設備: 電気全館空調
電気・ガス・水道設備
- その他の設備: 公共地下 電気・ガス・水道設備公共の下水管
共同用
- 特徴: クラブハウス
学校情報
- 高等学校: Okeechobee
- 中学校: Osceola