
$2,600,000
販売中の一戸建て住宅, 5371 Cougars Prowl, Lake Worth, フロリダ 33449, アメリカ合衆国
- MLS登録番号B26045499
- 寝室5
- 浴室4
- 家屋/敷地面積
334 m² (3,596 ft²)
掲載元:Serhant
5371 Cougars Prowl, Lake Worth, フロリダ 33449, アメリカ合衆国にある販売中の一世帯一戸建ては、現在掲載中です。この物件には次の特徴があります:5寝室, 4バスルーム。

物件の概要
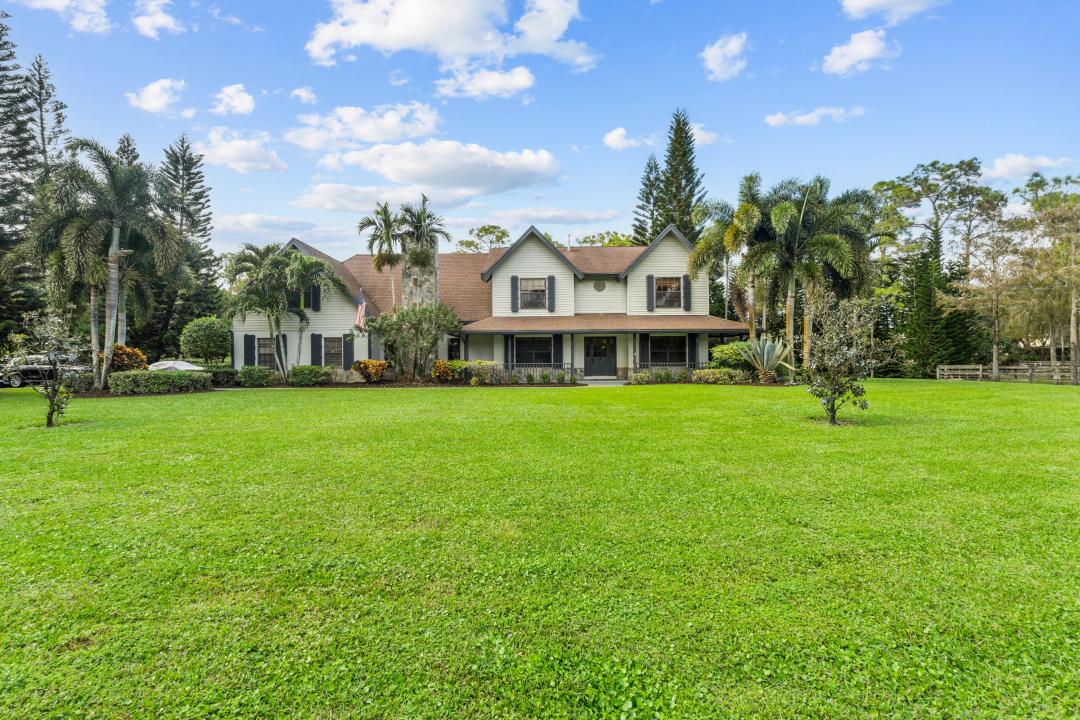
Welcome to Pickwick Farm, a cherished Homeland estate lovingly maintained by the same owner for nearly 30 years. Set on 5+ high-and-dry acres within one of Palm Beach County's premier gated equestrian communities, this classic 5-bed, 3.5-bath Northern-style Colonial is surrounded by towering Northern Pines that provide exceptional privacy, less than 15 minutes from Wellington International and the NPC. Equestrian amenities include a durable 3-stall concrete block barn with tack room, 4 irrigated paddocks, 3 wells, and a desirable corner lot with dual entrances separating residential and horse access. Whether enjoyed as it stands today or transformed into your dream equestrian estate, Pickwick Farm offers an exceptional combination of location, acreage, infrastructure, and potential. Inside, multiple living and dining spaces offer room to gather, while the welcoming family room is anchored by a stately gas fireplace. The kitchen features wood cabinetry, Sub-Zero paneled and stainless-steel appliances, a copper farmhouse sink, and a gas cooktop. Three REME HALO® air purification systems with UV lights enhance indoor air quality throughout the home, while a brand-new washer and dryer and whole-house generator provide added convenience and peace of mind. The screened Caretaker in-floor self-cleaning pool and spa are nestled among the towering pines, creating a peaceful outdoor retreat with exceptional privacy. While a new owner may choose to update and personalize the residence, its greatest assets are the exceptional homesite, mature landscape, established equestrian improvements, and classic Colonial architecture. Priced to sell in time for season, call today!
場所
5371 Cougars Prowl, Lake Worth, フロリダ 33449, アメリカ合衆国
物件の特徴
所有地
- 住宅面積:
334 m² (3,596 ft²) - 住居のタイプ: 家具なし
- 特徴: ポーチバルコニー馬具収納室スクリーン付きパティオ外側の照明オープンバルコニー車庫オープンパティオ/ポーチ/デッキパティオドライブウェイ暖炉
- 場所: 区
- その他の建物構造: 納屋
敷地 / 土地
- 区画詳細: 樹木フェンス付き角の区画造園済み乗馬可能
建築タイプ
- 建築年: 1994
- スタイル: 植民地風
- 屋根ふき材: 合成屋根板
- 建築タイプ: フレームCBS構造
駐車場/ガレージ
- ガレージ種類: 自動開閉式の車庫のドア家続きの車庫自動開閉式の車庫のドア
寝室
- 寝室: 5
浴室
- バスルーム(浴室)総数: 4
- フルバスルーム: 3
- WC: 1
インテリアの特長
- 窓: 張り出し窓窓のブラインド
- 床: ラミネートフロア陶製タイルカーペット大理石
- 暖炉の詳細: ガス
エクステリアの特長
- 屋外スペース: ポーチバルコニーパティオ
- カーポート駐車場:
プール&スパ
- プール: 暖房ありプライベートプール地下仕切りあり
保養地・娯楽地
- 保養地・娯楽地: スパ
防犯設備等
- 特徴: 煙探知機
景観
- 特徴: 庭向け
暖房・冷房
- 暖房設備: 電気セントラル・ヒーティング
- 冷房設備: 電気全館空調
電気・ガス・水道設備
- その他の設備: 下水タンク(汲取式)井戸
共同用
- 特徴: ゲートで囲われたコミュニティの警備員警備ジョギングトレイル
学校情報
- 高等学校: Wellington
- 中学校: Polo Park