
$6,750,000
販売中の一戸建て住宅, 5593 Reynolds Road, Lake Worth, フロリダ 33449, アメリカ合衆国
- MLS登録番号B26060023
- 寝室8
- 浴室7
- 家屋/敷地面積
676 m² (7,273 ft²)
掲載元:EXP Realty LLC
5593 Reynolds Road, Lake Worth, フロリダ 33449, アメリカ合衆国にある販売中の一世帯一戸建ては、現在掲載中です。この物件には次の特徴があります:8寝室, 7バスルーム。

物件の概要
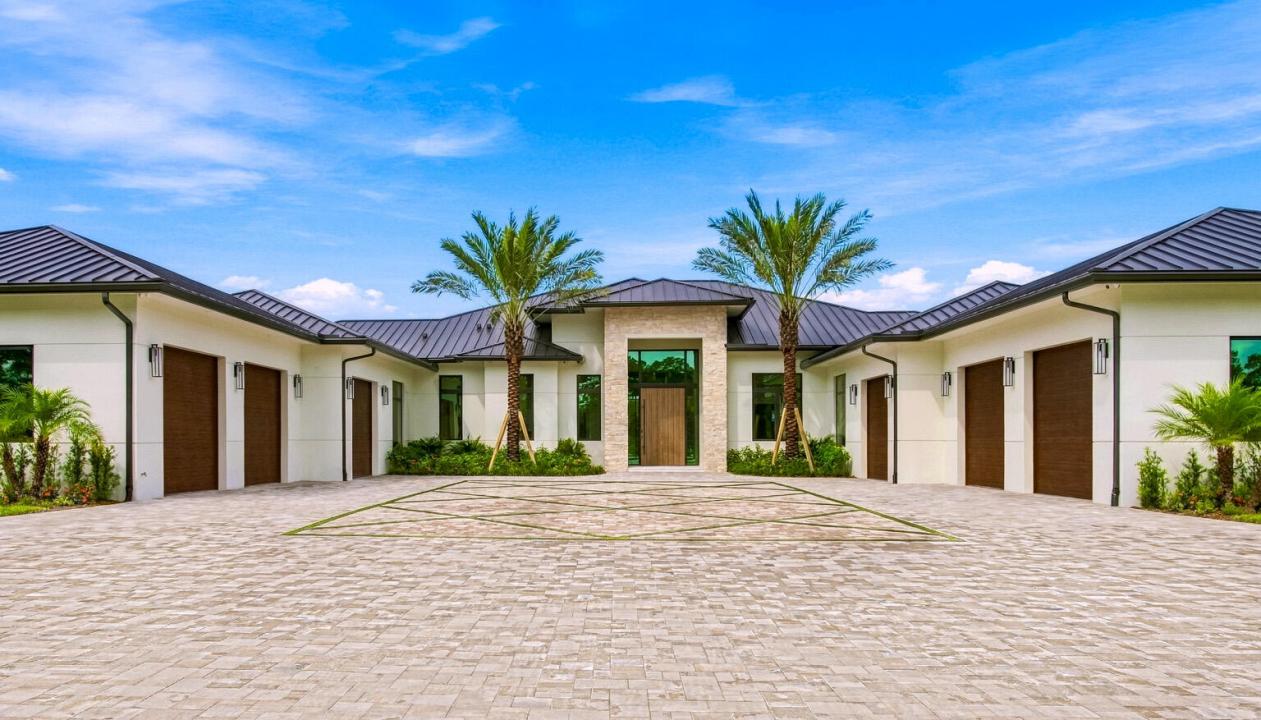
This spectacular new construction lakefront estate is set on a pristine 5-acre property and redefines luxury living. Located within the prestigious gated equestrian community of Homeland, the main residence features 6 bedrooms, 5.5 baths, a grand 19-foot foyer, designer finishes throughout, and an expansive 12-car garage, a car collector's dream! The interiors are thoughtfully curated by renowned Off Centered Interior Design Group. A private 2-bedroom, 1-bath guest house brings the total under-roof space to approximately 12,000 SF. Created for seamless indoor-outdoor living, the home offers a covered loggia, a magnificent primary suite with a private outdoor shower, whole-house generator, natural gas, and beautifully imported palm trees that enhance the estate's tropical setting. The show stopping kitchen impresses with its extraordinary scale, featuring custom floor-to-ceiling cabinetry, an oversized island with seating for 12+, leathered Taj Mahal quartzite countertops and full backsplash, premium appliances, and a spacious walk-in pantry. The spacious grounds provide endless possibilities, with ample room for a tennis, pickleball court or equestrian amenities, creating the ultimate private luxury compound. The estate offers a saltwater heated pool and spa, motorized screens, multiple fireplaces, and cutting-edge systems including a 1,000-gallon propane tank paired with an 80kW Kohler generator. Every detail reflects the utmost in sophistication, craftsmanship, and distinction. Experience the pinnacle of South Florida luxury in a home that is as impressive in scale as it is in elegance. **Some photos have been virtually staged for illustrative purposes.
場所
5593 Reynolds Road, Lake Worth, フロリダ 33449, アメリカ合衆国
物件の特徴
所有地
- 住宅面積:
676 m² (7,273 ft²) - 住居のタイプ: 家具なし
- 特徴: 車庫デッキパティオスクリーン付きパティオ外側の照明屋根付きパティオ/ポーチ/デッキ暖炉
- 場所: ウォーターフロント区
- その他の建物構造: ゲストハウス馬小屋
敷地 / 土地
- 区画詳細: 樹木フェンス付き造園済み乗馬可能
建築タイプ
- 建築年: 2026
- スタイル: コンテンポラリー
- 屋根ふき材: メタル
- 状態: 新築
- 建築タイプ: CBS構造
駐車場/ガレージ
- 駐車場の説明: ゲスト用駐車場ゴルフカートスペース/駐車場
- ガレージ種類: 自動開閉式の車庫のドア家続きの車庫自動開閉式の車庫のドア
寝室
- 寝室: 8
浴室
- バスルーム(浴室)総数: 7
- フルバスルーム: 6
- WC: 1
インテリアの特長
- 床: 陶製タイル木製陶製タイル
- 暖炉の詳細: ガス
エクステリアの特長
- 屋外スペース: デッキパティオ
- カーポート駐車場:
プール&スパ
- プール: 暖房ありプライベートプールアウトドアシャワースパ付きプール
保養地・娯楽地
- 保養地・娯楽地: スパバーベキュービルトインバーベキュー
景観
- 特徴: 湖の眺め水のある景色
暖房・冷房
- 暖房設備: セントラル・ヒーティング
- 冷房設備: 全館空調
電気・ガス・水道設備
- その他の設備: 天然ガス地下 電気・ガス・水道設備下水タンク(汲取式)井戸
共同用
- 特徴: ゲートで囲われたコミュニティの警備員ゲートで囲われたコミュニティ
学校情報
- 高等学校: Wellington
- 中学校: Polo Park