
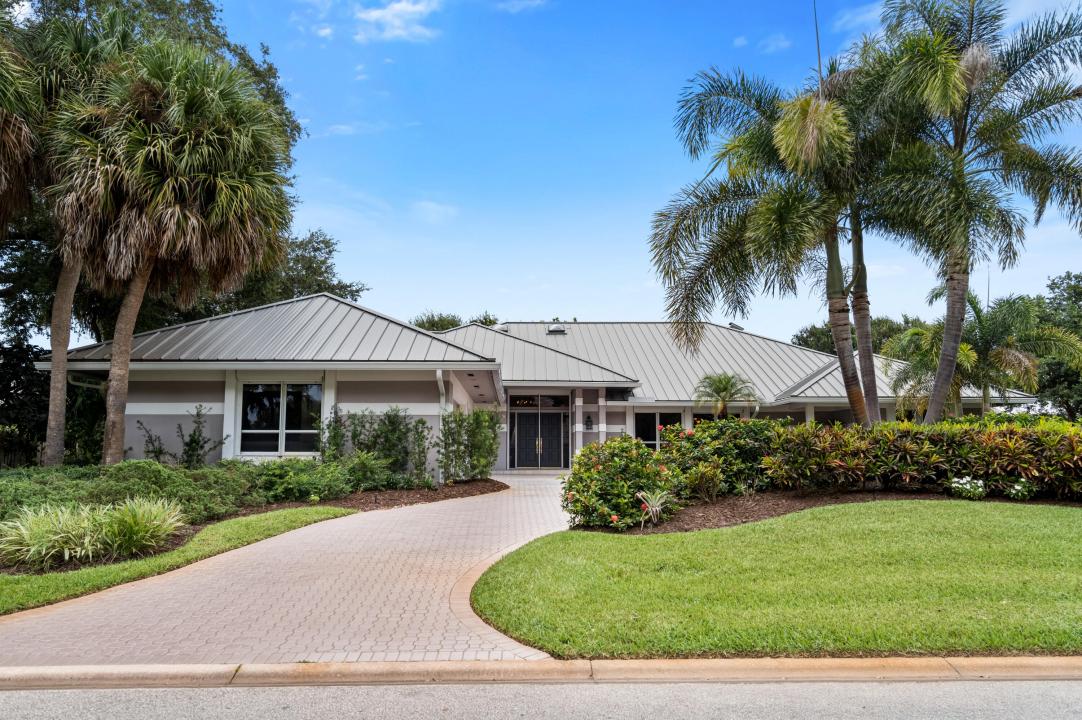
$1,475,000
販売中の一戸建て住宅, 5883 SE Glen Eagle Way, Stuart, フロリダ 34997, アメリカ合衆国
- MLS登録番号B26079540
- 寝室3
- 浴室4
- 家屋/敷地面積
386 m² (4,160 ft²)
掲載元:Nicklaus Vance
5883 SE Glen Eagle Way, Stuart, フロリダ 34997, アメリカ合衆国にある販売中の一世帯一戸建ては、現在掲載中です。この物件には次の特徴があります:3寝室, 4バスルーム。

物件の概要
Over 4,100 square feet of beautifully maintained living space, sought-after CBS construction and one of the most impressive outdoor entertaining areas in Mariner Sands. Situated along the 16th hole of the Blue Course, this 3-bedroom, 3.5-bath home features a desirable split-bedroom floor plan, high ceilings and an easy flow designed for both everyday living and entertaining. Multiple sets of sliding doors connect the home's three separate living areas to an expansive covered outdoor living space, large heated pool and generous pool deck overlooking the golf course. With plenty of room for dining, lounging and entertaining this outdoor area truly feels like an extension of the home. Inside, the spacious updated kitchen features a gas range and a separate bar with wine refrigerator. Each bedroom offers a private en-suite bath, including an oversized primary suite with three closets. An upstairs loft with built-in workspace provides additional flexibility for a home office, while the air-conditioned hobby/workroom, oversized laundry room and an impressive 17 closets provide exceptional storage throughout. Additional highlights include a newer metal roof (2021), whole-house generator, 500-gallon propane tank, storm protection on every window and slider, impact-rated garage door, and a 2-car garage with dedicated golf cart space. 5883 SE Glen Eagle offers a wonderful combination of substantial CBS construction, generous living spaces, exceptional storage, expansive outdoor entertaining and a beautiful golf course setting—all within the Mariner Sands Country Club lifestyle. Mariner Sands offers 2 championship golf courses, tennis, pickleball, croquet, a world-class fitness center, resort-style pool, restaurant, and a new $35 million clubhouse.
場所
5883 SE Glen Eagle Way, Stuart, フロリダ 34997, アメリカ合衆国
物件の特徴
所有地
- 住宅面積:
386 m² (4,160 ft²) - 特徴: 車庫パティオスクリーン付きパティオドライブウェイ暖炉
- 場所: 区ゴルフ場に隣接
建築タイプ
- 建築年: 1987
- 屋根ふき材: メタル
- 建築タイプ: CBS構造ブロック
駐車場/ガレージ
- 駐車場の説明: ゴルフカートスペース/駐車場
- ガレージ種類: 家続きの車庫
寝室
- 寝室: 3
浴室
- バスルーム(浴室)総数: 4
- フルバスルーム: 3
- WC: 1
インテリアの特長
- 窓: スカイライト
- 床: 陶製タイル木製カーペット
- 暖炉の詳細: ガス
エクステリアの特長
- 屋外スペース: パティオ
- ドライブウェイ: ドライブウェイ (環状)
- カーポート駐車場:
プール&スパ
- プール: 暖房ありプライベートプール地下仕切りあり
防犯設備等
- 特徴: 警備パトロール
暖房・冷房
- 暖房設備: 電気セントラル・ヒーティング
- 冷房設備: 電気全館空調
電気・ガス・水道設備
- その他の設備: 公共敷地外で下水利用可公共の下水管
共同用
- 特徴: ゲートで囲われたコミュニティの警備員クラブハウスゴルフ場パッティング用グリーンフィットネス・クラブゲートで囲われたコミュニティ警備遊び場
学校情報
- 高等学校: South Fork
- 中学校: Murray