
$499,000
販売中の農場, 8809 Arrabida Lane, Orlando, フロリダ 32836, アメリカ合衆国
- MLS登録番号B26000498
- 寝室3
- 浴室2
- 家屋/敷地面積
160 m² (1,719 ft²)
掲載元:Max C&T Realty LLC
8809 Arrabida Lane, Orlando, フロリダ 32836, アメリカ合衆国にある販売中の農場は、現在掲載中です。この物件には次の特徴があります:3寝室, 2バスルーム。

物件の概要
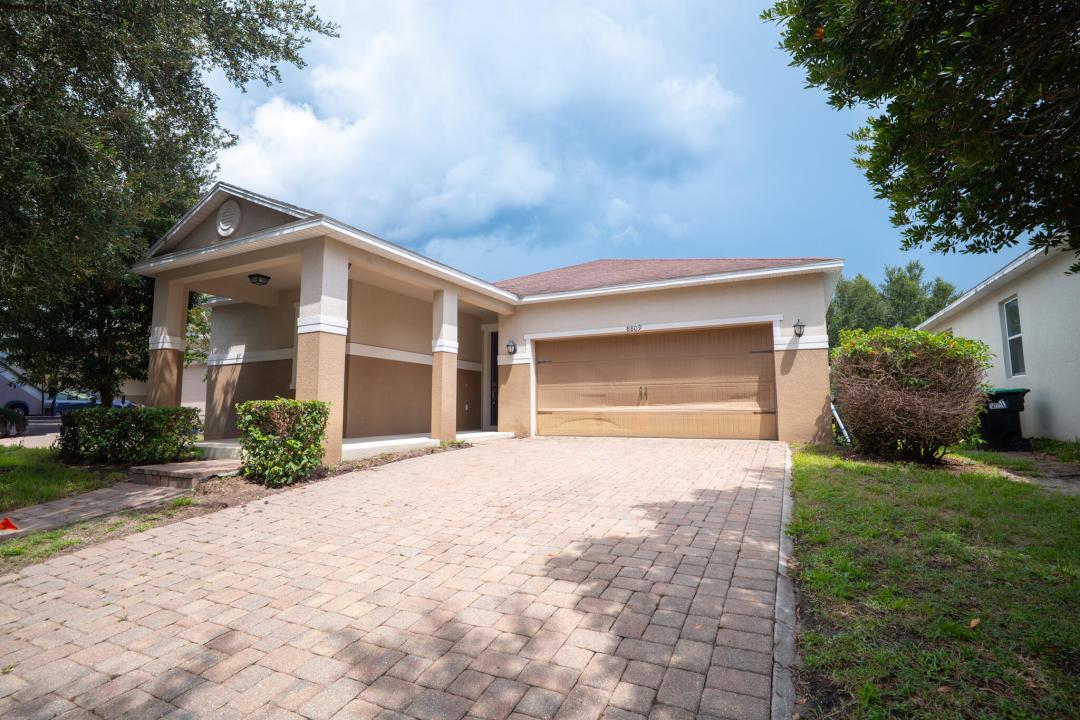
Move-in ready in Mabel Bridge, Dr. Phillips. Freshly painted with new carpet in all bedrooms, this 3BR/2BA one-story is vacant for immediate occupancy. Open floor plan with granite kitchen, stainless appliances, center island and breakfast bar overlooking the living and dining area. Vaulted ceilings, tile throughout the living space, walk-in closet in the primary suite, inside laundry room, 2-car garage and 6-space paver driveway. Covered rear lanai overlooks a vinyl-fenced backyard with mature shade trees. Community pool with cabana, playground and putting green. Approx. 15 minutes to Walt Disney World, Restaurant Row, top-rated schools, shopping and I-4. Quick closing possible. 3D virtual tour available - walk through every room from your phone before you visit. Recently refreshed and ready for its next owner: freshly painted interior and new carpet in all three bedrooms (2026). CBS and stucco construction, built in 2012, single story on a slab foundation with shingle roof and central heat and air. Interior laundry room with washer and dryer, plus an auto sprinkler system. The 6,506 sq ft interior lot backs to mature trees, with full vinyl fencing for privacy. HOA is $320 quarterly and includes grounds maintenance and access to the community pool and playground. Financing options include cash, conventional and FHA. Buyer to verify HOA fees, lease and pet restrictions, school zoning, and all room measurements.
場所
8809 Arrabida Lane, Orlando, フロリダ 32836, アメリカ合衆国
物件の特徴
所有地
- 住宅面積:
160 m² (1,719 ft²) - 住居のタイプ: 家具なし
- 特徴: ポーチ車庫オープンパティオ/ポーチ/デッキパティオドライブウェイ屋根付きパティオ/ポーチ/デッキ
- 場所: 区
敷地 / 土地
- 区画詳細: フェンス付き
建築タイプ
- 建築年: 2012
- 屋根ふき材: 合成屋根板
- 建築タイプ: CBS構造
- 地階と基礎の詳細: コンクリートスラブ
駐車場/ガレージ
- ガレージ種類: 自動開閉式の車庫のドア家続きの車庫自動開閉式の車庫のドア
寝室
- 寝室: 3
浴室
- バスルーム(浴室)総数: 2
- フルバスルーム: 2
インテリアの特長
- 床: 陶製タイルカーペット
エクステリアの特長
- 屋外スペース: ポーチパティオ
- カーポート駐車場:
防犯設備等
- 特徴: 煙探知機
暖房・冷房
- 暖房設備: セントラル・ヒーティング
- 冷房設備: 全館空調
電気・ガス・水道設備
- その他の設備: 公共敷地外で下水利用可公共の下水管
共同用
- 特徴: 遊び場