
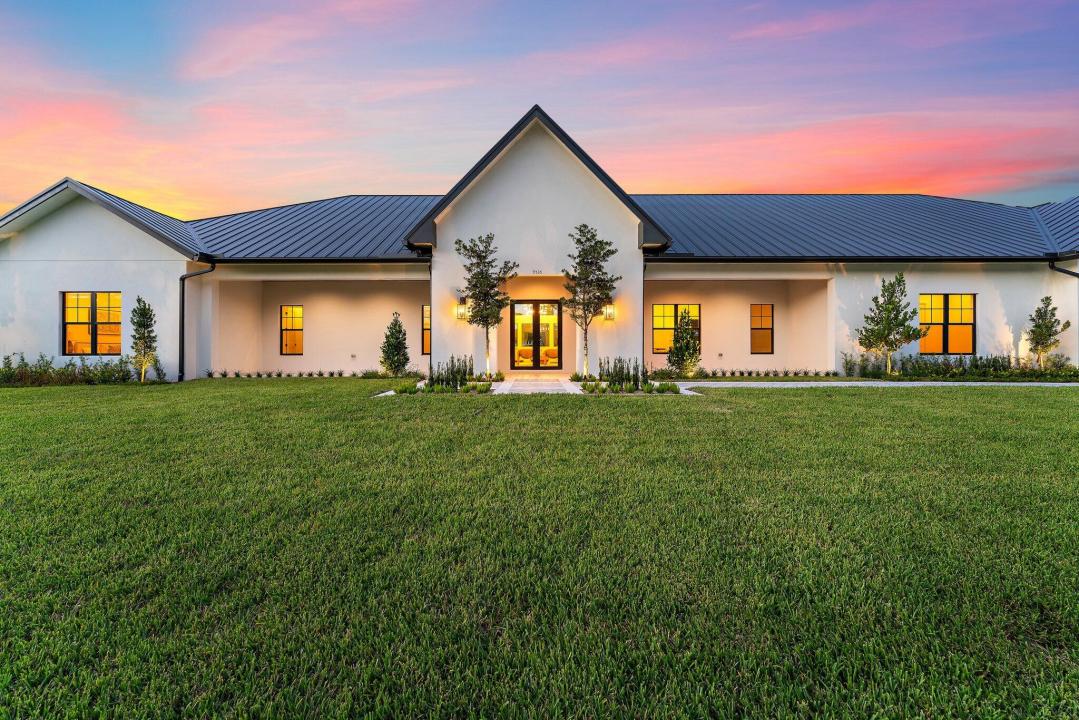
$3,995,000
販売中の一戸建て住宅, 9535 Sandy Run Road, Jupiter, フロリダ 33478, アメリカ合衆国
- MLS登録番号B26082951
- 寝室5
- 浴室5
- 家屋/敷地面積
412 m² (4,432 ft²)
掲載元:Real Broker, LLC
9535 Sandy Run Road, Jupiter, フロリダ 33478, アメリカ合衆国にある販売中の一世帯一戸建ては、現在掲載中です。この物件には次の特徴があります:5寝室, 5バスルーム。

物件の概要
Brand-new construction on private acreage in Jupiter Farms, this five-bedroom, five-bath home offers 4,432 square feet under air and 6,766 total, with a dedicated office, a separate workout room, a three-car garage, and a private pool. Built by Inlet Construction, it is CMU block engineered to a 160 MPH wind load, with full impact windows and doors, a standing seam metal roof, and spray foam insulation, so the home's major systems are all new. Inside, an open great room anchors the plan, with a kitchen in rift-cut white oak cabinetry and Kohler Studio McGee fixtures and a primary suite with an oversized walk-in shower and a freestanding tub with gold fixtures. Outside, a covered lanai opens to a 30 by 15 foot pool with an integrated spa. Beyond the spa, the pool adds floating steps, a sunken fire pit, and a champagne shelf, and the oversized three-car garage carries 12-foot ceilings built to accommodate car lifts. The kitchen pairs rift-cut white oak cabinetry with Quarzo leathered porcelain counters, a full-height porcelain and Portabello tile backsplash, and a Thermador appliance package with a panel-ready refrigerator and dishwasher. The primary suite has bookmatched Calacatta Antico slab walls, an oversized walk-in shower, a freestanding tub, and Kohler gold fixtures, and the four secondary baths each carry their own tile design. A limestone fireplace with a limewash finish, bronze-framed windows, and high ceilings run through the interior, and the walk-in pantry adds a coffee station and a second refrigerator. Outdoors, a summer kitchen with a 36-inch American Eagle grill sits under two covered lanais totaling 35 by 12 and 24 by 12 feet. The private Jupiter Farms setting gives the home room and privacy that is hard to find this close to the coast, in northwest Palm Beach County minutes from Riverbend Park and the Loxahatchee River for trails and paddling, close to I-95 and the Turnpike, and a short drive from Jupiter's beaches, dining, and shopping.
場所
9535 Sandy Run Road, Jupiter, フロリダ 33478, アメリカ合衆国
物件の特徴
所有地
- 住宅面積:
412 m² (4,432 ft²) - 特徴: ポーチ車庫オープンパティオ/ポーチ/デッキパティオテラス付きドライブウェイ屋根付きパティオ/ポーチ/デッキ暖炉
- 場所: 区
建築タイプ
- 建築年: 2026
- スタイル: ヨーロッパ様式
- 屋根ふき材: メタル
- 状態: 新築
- 建築タイプ: ブロック
駐車場/ガレージ
- ガレージ種類: 家続きの車庫
寝室
- 寝室: 5
浴室
- バスルーム(浴室)総数: 5
- フルバスルーム: 5
インテリアの特長
- 床: 陶製タイル木製
- 暖炉の詳細: ガス
エクステリアの特長
- 屋外スペース: ポーチテラス付きパティオ
- カーポート駐車場:
プール&スパ
- プール: プライベートプール地下
保養地・娯楽地
- 保養地・娯楽地: スパ
暖房・冷房
- 暖房設備: 電気セントラル・ヒーティング
- 冷房設備: 電気全館空調
電気・ガス・水道設備
- その他の設備: 下水タンク(汲取式)井戸
共同用
学校情報
- 高等学校: Jupiter
- 中学校: Independence