
$43,500,000
Single Family Home for Sale, 614 Tarpon Way, Palm Beach, Florida 33480
- MLS#B26087665
- Bedrooms6
- Bathrooms9
- Home/Lot size
800 m² (8,607 ft²)
Listed By Sotheby's Intl. Realty, Inc.
The Single Family Home for Sale located at 614 Tarpon Way, Palm Beach, Florida 33480 is currently for sale. This property has 6 bedrooms, 9 bathrooms.

Description
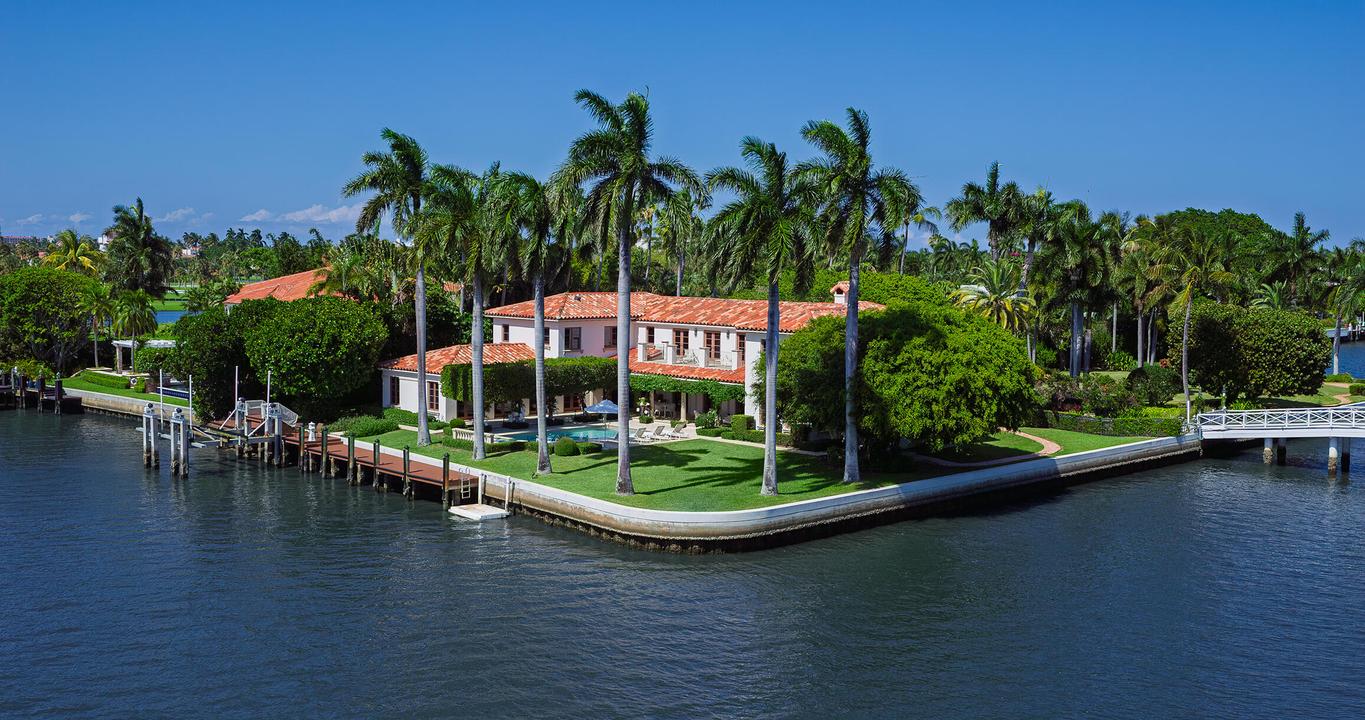
Tarpon Point, an extraordinary private waterfront estate positioned on a singular southwest corner surrounded by water on two sides and discreetly nestled in Palm Beach's storied Estate Section. Set on .53 acres of exceptional intracoastal frontage, stretching 295+/- feet. This Mediterranean estate spans 11,527 sq ft with water views from every room infused with natural light throughout deepening into spectacular sunsets. 5 gracious bedrooms anchor the main residence, each with baths en-suite. The Primary has dual baths, dressing rooms, elevator, & gym. A 1-bedroom attached cottage offers ideal accommodations for guests or live-in staff. Outdoors, an expansive loggia frames a heated pool, spa, private dock with/ boat lift, full house generator, 3-car garage, and lushly landscaped grounds.
Location
614 Tarpon Way, Palm Beach, Florida 33480
Property features
Property
- Property size:
800 m² (8,607 ft²) - Type: Unfurnished
- Features: GarageBalconyPatioDrivewayExterior LightingOpen BalconyPatio/Porch/Deck CoveredFireplace
- Location: WaterfrontSubdivision
- Other building structures: Guest House
Lot/Land
- Lot Description: Corner Lot
Construction
- Year built: 1996
- Style: Mediterranean
- Roofing: Tile
- Roof type: Barrel
- Construction: Cbs Construction
Parking/Garage
- Parking description: Guest Parking
- Garage description: Attached Garage
Bedrooms
- Bedrooms: 6
Bathrooms
- Total bathrooms: 9
- Full bathrooms: 7
- Half baths: 2
Interior Features
- Floors: WoodMarble
- Fireplace description: Decorative
Exterior Features
- Outdoor spaces: BalconyPatio
- Driveway: Driveway - Circular
- Carport spaces:
Pool and Spa
- Pool: Private PoolIngroundPool With Spa
recreational
- recreational: SpaBarbeque
Security
- Features: Smoke DetectorAlarm System - Owned
View
- Features: Pool ViewGardenWater View
Heating and Cooling
- Heating System: ElectricZoned
- Cooling System: ElectricCentral ACZoned
Utilities
- Other utilities: Natural GasPublicSewer Available Off SitePublic Sewer
Community
School information
- High School: Forest Hill
- Middle School: Conniston Community