
$5,200,000
Single Family Home for Sale, 8073 S Indian River Drive, Fort Pierce, Florida 34982
- MLS#B26067403
- Bedrooms7
- Bathrooms11
- Home/Lot size
604 m² (6,500 ft²)
Listed By The Stuart Real Estate Shop
The Single Family Home for Sale located at 8073 S Indian River Drive, Fort Pierce, Florida 34982 is currently for sale. This property has 7 bedrooms, 11 bathrooms.

Description
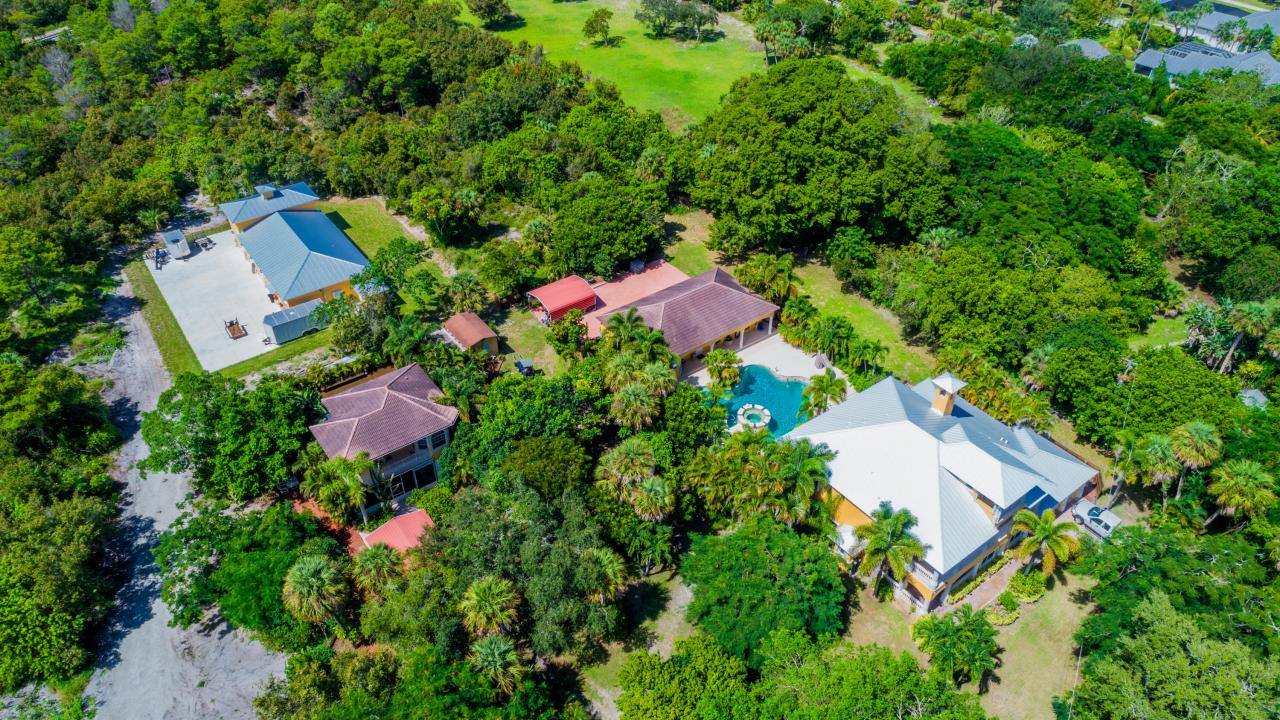
8053 & 8073 S Indian River Dr — Offered Exclusively as a Package. Rare opportunity to own a private 7.5-acre , 360 ft riverfront with approximately 450' of dock/pier and extensive improvements. Main residence offers approx. 4,610 SF under air/6,400 SF total, a 60,000-gallon saltwater pool/spa ,detached 3-car garage with gym/workshop, granite countertops, double oven, impact windows, hurricane panels and balconies. Separate 1,200 SF 2BR/2BA guest house features . New 5-car, 32' x 72' air-conditioned concrete-block garage includes 650 SF studio apartment, service bath and generator (not connected). New aluminum roof. Owner states property is high and dry at approx. 30' elevation. 2017 boat dock/pier provides exceptional boating and fishing access. Extremely private grounds with potential See Attachments
Location
8073 S Indian River Drive, Fort Pierce, Florida 34982
Property features
Property
- Property size:
604 m² (6,500 ft²) - Features: Porch-screenedPorchBalconyScreened PatioWraparound Porch Patio/Porch/Deck CoveredGarageCarportPatioPatio OpenDrivewayFireplace
- Location: WaterfrontSubdivision
- Other building structures: Guest House
Construction
- Year built: 2006
- Roofing: Shingle
- Construction: Cbs Construction
Parking/Garage
- Garage description: Attached Garage
Bedrooms
- Bedrooms: 7
Bathrooms
- Total bathrooms: 11
- Full bathrooms: 9
- Half baths: 2
Interior Features
- Floors: TileWood
Exterior Features
- Outdoor spaces: Porch-screenedPorchBalconyPatio OpenPatioWraparound Porch
- Carport spaces:
- Carport description: Detached Carport
Pool and Spa
- Pool: Private PoolInground
recreational
- recreational: Spa
View
- Features: Water View
Heating and Cooling
- Heating System: Central
- Cooling System: Central AC
Utilities
- Other utilities: Septic TankWell