
USD1,395,000
Farma na sprzedaż, 100 HILLCREST Drive, Sewalls Point, Floryda 34996, USA
- Numer MLSB26088790
- Sypialnie3
- Łazienki3
- Powierzchnia domu/działki
234 m² (2 523 ft²)
Oferta wystawiona przez Water Pointe Realty Group
gospodarstwo na sprzedaż zlokalizowany w 100 HILLCREST Drive, Sewalls Point, Floryda 34996, USA jest aktualnie dostępny do kupienia.Ta nieruchomość ma 3 sypialnie, 3 łazienki.

Opis
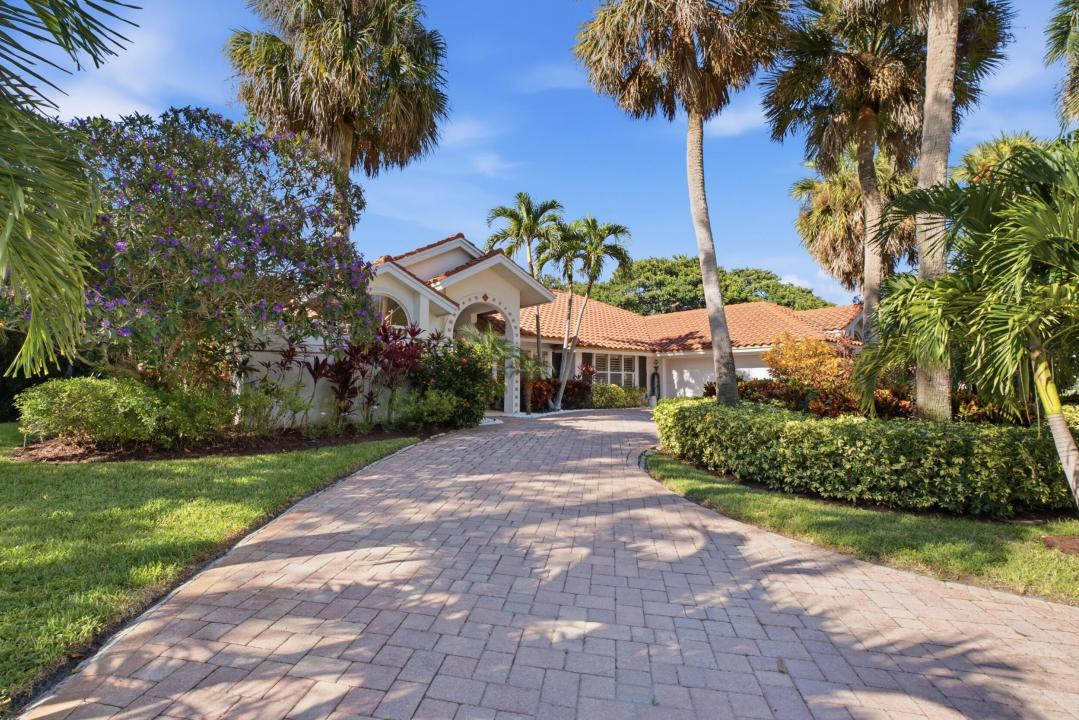
Step inside this single-story South Sewall's Point heated pool home and you're greeted by cathedral ceilings and a direct view of the pool and lush tropical landscaping, giving the home a spacious, elevated feel. The 3-bedroom, 3-bath split floor plan offers 2,523 SF on a half-acre corner lot. The grand primary suite, with extensive closet space, sits at one end. At the other, an additional en-suite, a third bedroom and a full cabana bath. The private backyard retreat includes an expansive screened lanai and dining area, with significant fenced, private lawn beyond. Granite kitchen island, formal dining and a 2-car garage. The location is exceptional for walking and biking this extraordinary town, with a 2-mile ride to the ocean beaches and 4 miles to charming downtown Stuart. Tucked into the established Hillcrest neighborhood, the home has been thoughtfully cared for, with plantation shutters throughout, a recently repainted interior, refinished kitchen cabinets and a 2021 Trane A/C. The primary bath features a walk-in shower and separate tub, and the walk-in closet is outfitted with built-ins. The kitchen's large granite island with breakfast bar is made for casual meals, and the formal dining room is ready for holidays and dinner parties. Per the 2023 boundary survey, the home, garage, pool and hardscape all sit in Flood Zone X. Public water and septic. Assigned schools per county records are Felix A. Williams Elementary, Stuart Middle and Jensen Beach High.
Lokalizacja
100 HILLCREST Drive, Sewalls Point, Floryda 34996, USA
Charakterystyka nieruchomości
Nieruchomość
- Powierzchnia nieruchomości:
234 m² (2 523 ft²) - Udogodnienia: GarażPatioOszklone PatioPodjazdZadaszone Patio/ganek/taras
- Lokalizacja: Dzielnica
Działka/Grunt
- Opis działki: Ogrodzona
Konstrukcja
- Rok budowy: 1989
- Styl domu: Śródziemnomorski
- Pokrycie dachu: Dachówka
- Typ dachu: Beczkowy
- Konstrukcja: Szkieletowa
Parking/Garaż
- Opis garażu: Garaż Połączony Z Domem
Sypialnie
- Sypialnie: 3
Łazienki
- Łącznie łazienki: 3
- Pełne łazienki: 3
Charakterystyka wnętrza
- Piętra: Terakota
Cechy zewnętrzne
- Przestrzenie zewnętrzne: Patio
- Miejsca parkingowe:
Basen i spa
- Basen: OgrzewanyPrywatny Basen Wbudowany W ZiemięOdgrodzony
teren rekreacyjny
- teren rekreacyjny: Grill
Bezpieczeństwo
- Udogodnienia: Czujnik DymuWłasny System Alarmowy
Ogrzewanie i chłodzenie
- System grzewczy: Elektrycznyramb.Heat StripCentralne
- System chłodzenia: ElektrycznyCentralny System Klimatyzacji
Media
- Inne media / Inne instalacje: MiejskiSzambo
Społecznościowy
Informacje o szkołach
- Szkoła Średnia: Jensen Beach
- Gimnazjum: Stuart