
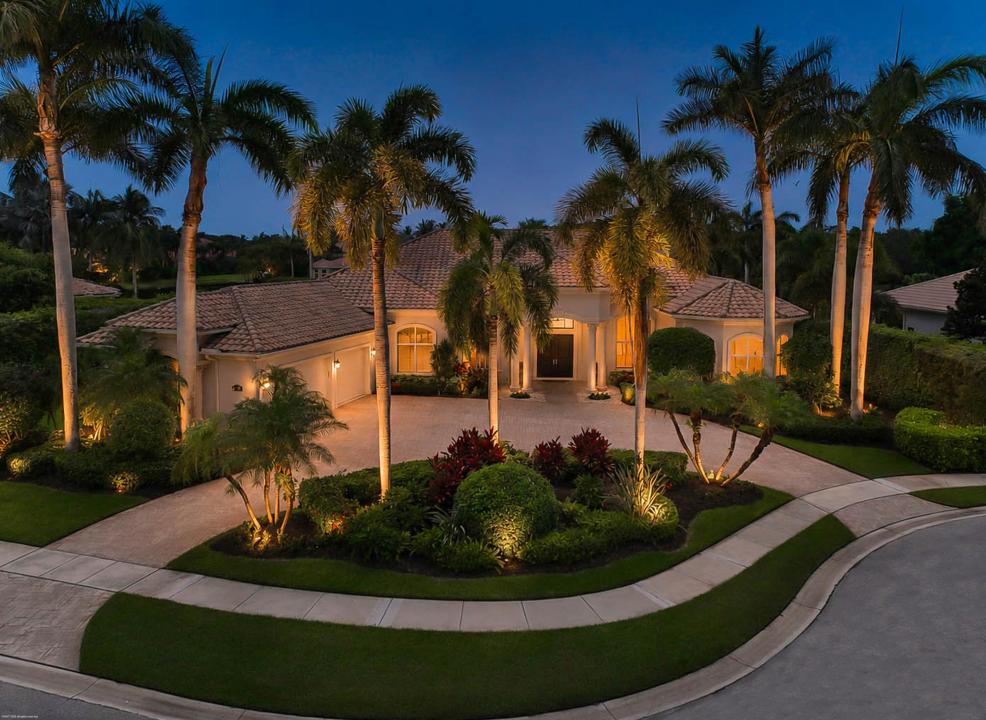
USD3,750,000
Dom jednorodzinny na sprzedaż, 12809 Mizner Way, Wellington, Floryda 33414, USA
- Numer MLSB26044665
- Sypialnie5
- Łazienki5
- Powierzchnia domu/działki
392 m² (4 219 ft²)
Oferta wystawiona przez Douglas Elliman Wellington
Dom jednorodzinny na sprzedaż zlokalizowany w 12809 Mizner Way, Wellington, Floryda 33414, USA jest aktualnie dostępny do kupienia.Ta nieruchomość ma 5 sypialnie, 5 łazienki.

Opis
Situated in a premier lakefront lot in the prestigious Mizner Estates at Palm Beach Polo, this extensively updated residence offers over 4,200 square feet of refined indoor living space, complemented by breathtaking water views and seamless indoor-outdoor living. The home features impact glass throughout, rich hardwood flooring, and a thoughtfully reimagined and expanded primary suite. Additional enhancements include updated lighting, high-end hardware and plumbing fixtures, and fully replaced air-conditioning systems. The property is further equipped with a whole-house water filtration system, reverse osmosis drinking water system, and an updated water heater. The chef's kitchen is beautifully appointed with premium Wood-Mode custom cabinetry and flows effortlessly into spacious living and entertaining areas, showcasing exceptional craftsmanship and timeless design. Outdoor amenities include a screened-in outdoor living room, a renovated pool and spa, elegant travertine pool coping, lush professional landscaping, and low-maintenance turf enhancements—creating a private waterfront retreat ideal for both entertaining and everyday living. Perfectly positioned on one of the most desirable streets within Palm Beach Polo, this exceptional lakefront home offers a rare opportunity to enjoy luxury living at its finest.
Lokalizacja
12809 Mizner Way, Wellington, Floryda 33414, USA
Charakterystyka nieruchomości
Nieruchomość
- Powierzchnia nieruchomości:
392 m² (4 219 ft²) - Typ: Nieumeblowany
- Udogodnienia: GarażPatioOtwarte PatioOszklone PatioZadaszone Patio/ganek/tarasPralnia- Szafki Wieżowe
- Lokalizacja: WybrzeżeDzielnica
Działka/Grunt
- Opis działki: OgrodzonaKonie Dozwolone
Konstrukcja
- Rok budowy: 2003
- Styl domu: Śródziemnomorski
- Typ dachu: Beczkowy
- Konstrukcja: Konstrukcja Z Betonowych Bloków (pełny Mur)
Parking/Garaż
- Opis garażu: Garaż Połączony Z Domem
Sypialnie
- Sypialnie: 5
Łazienki
- Łącznie łazienki: 5
- Pełne łazienki: 4
- WC: 1
Charakterystyka wnętrza
- Piętra: DrewnianaDywanMarmur
Cechy zewnętrzne
- Przestrzenie zewnętrzne: Otwarte PatioPatio
- Miejsca parkingowe:
Basen i spa
- Basen: OgrzewanyPrywatny Basen Wbudowany W Ziemię
teren rekreacyjny
- teren rekreacyjny: Wbudowany Grill
Bezpieczeństwo
- Udogodnienia: Patrol Bezpieczeństwa
Widok
- Udogodnienia: Widok Na JezioroWidok Na BasenWidok Na Wodę
Ogrzewanie i chłodzenie
- System grzewczy: Centralne
- System chłodzenia: Centralny System Klimatyzacji
Media
- Inne media / Inne instalacje: MiejskiKanalizacja Miejska
Społecznościowy
- Udogodnienia: Strażnik Kompleksu MieszkalnegoPole GolfowePole Puttingowe
Informacje o szkołach
- Szkoła Średnia: Wellington
- Gimnazjum: Polo Park