
USD10,900,000
Mieszkanie na sprzedaż, 1333 S Flagler Drive 1702, West Palm Beach, Floryda 33401, USA
- Numer MLSB26016731
- Sypialnie4
- Łazienki5
- Powierzchnia domu/działki
412 m² (4 436 ft²)
Oferta wystawiona przez Sotheby's Intl. Realty, Inc.
Mieszkanie na sprzedaż zlokalizowany w 1333 S Flagler Drive 1702, West Palm Beach, Floryda 33401, USA jest aktualnie dostępny do kupienia.Ta nieruchomość ma 4 sypialnie, 5 łazienki.

Opis
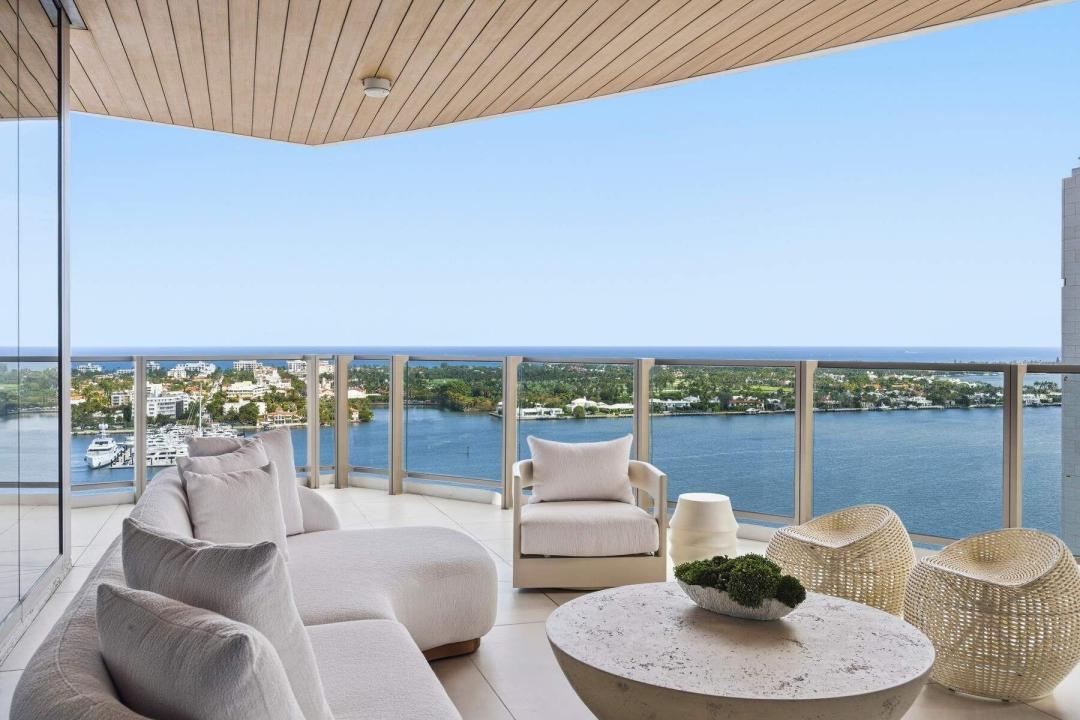
Turnkey and fully furnished, this 4 BR/ 4.5 BA flow through home on the 17th floor of Forte spans 5,458 sq ft and captures sweeping 180 degree views of the Intracoastal, Palm Beach & the ocean through floor-to-ceiling glass. Private elevator foyer opens to an expansive open concept living and dining areas designed for effortless entertaining and refined everyday living. The kitchen is outfitted with Italian cabinetry, Sub-Zero® and Wolf® appliances and Waterworks® fixtures. The luxurious primary suite boasts dual vanities & commodes, soaking tub, steam shower, and spacious walk-in closets. The 3 additional en-suite bedrooms have city views and terraces perfect for watching the stunning sunsets. Upgraded with built-ins, cove lighting, low voltage wiring and ready for smart home integration. There is a full laundry room with sink and an additional utility room. Located in the prestigious Forté on Flagler, with only 41 units, residents enjoy full-service luxury amenities including valet parking, 24-hour concierge, 75' lap pool, golf simulator, fitness center, yoga studio, multiple lounges, spa and steam room, and a 24 seat dining room with catering kitchen, guest suites, house car and curated resident services. Minutes to Worth Avenue, pristine beaches, downtown, and Palm Beach International Airport. Two garage spaces side by side are included.
Lokalizacja
1333 S Flagler Drive 1702, West Palm Beach, Floryda 33401, USA
Charakterystyka nieruchomości
Nieruchomość
- Powierzchnia nieruchomości:
412 m² (4 436 ft²) - Typ: Umeblowany
- Udogodnienia: GarażBalkon
- Lokalizacja: WybrzeżeDzielnica
Konstrukcja
- Rok budowy: 2025
- Styl domu: Współczesny
- Konstrukcja: Konstrukcja Z Betonowych Bloków (pełny Mur)
Parking/Garaż
- Opis parkingu: Parking Dla GościParkowanie Przez ObsługęParking ZadaszonyPrzydzielony
- Opis garażu: Garaż Pod BudynkiemGaraż Połączony Z Domem
Sypialnie
- Sypialnie: 4
Łazienki
- Łącznie łazienki: 5
- Pełne łazienki: 4
- WC: 1
Charakterystyka wnętrza
- Okna: Firanki/Zasłony
- Piętra: DrewnianaMarmur
Cechy zewnętrzne
- Przestrzenie zewnętrzne: Balkon
- Podjazd: Podjazd - Okrężny
- Miejsca parkingowe:
Widok
- Udogodnienia: Widok Na OceanWidok Na Wodę
Ogrzewanie i chłodzenie
- System grzewczy: Centralne
- System chłodzenia: Centralny System KlimatyzacjiStrefowy
Media
- Inne media / Inne instalacje: Gaz ZiemnyMiejskiKanalizacja Miejska
Społecznościowy
- Udogodnienia: WindaWanna Z Hydromasażem (jacuzzi)SaunaFitness ClubBibliotekaOchrona
Informacje o szkołach
- Szkoła Średnia: Forest Hill