
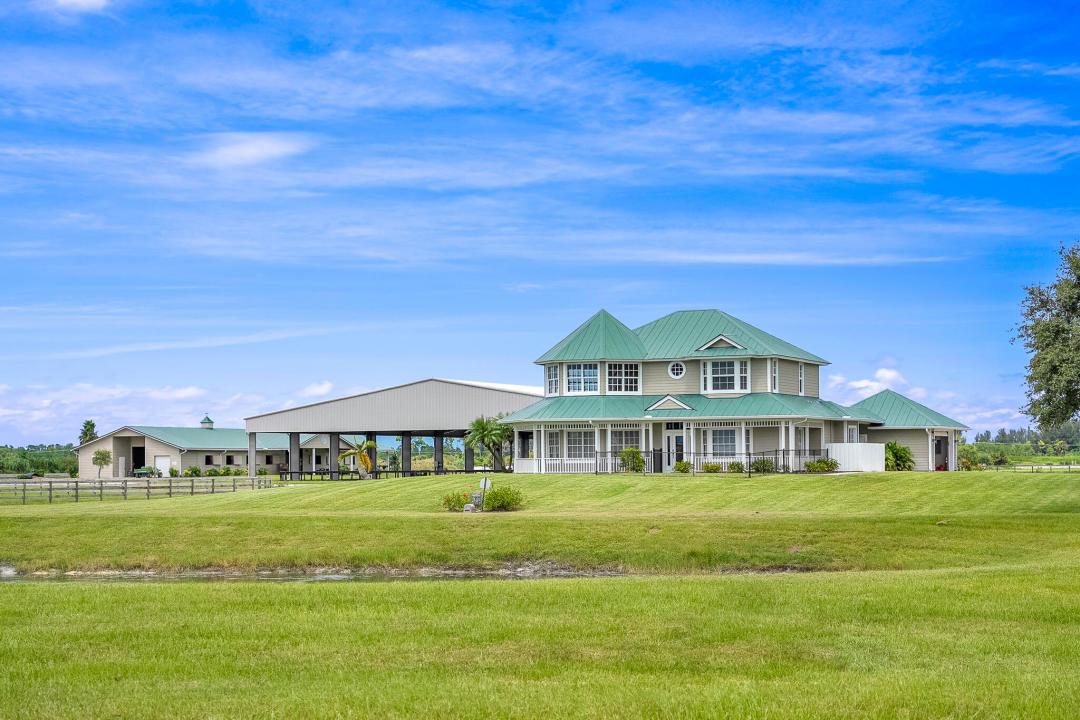
USD3,950,000
Dom jednorodzinny na sprzedaż, 13700 SW Groveside Drive, Stuart, Floryda 34997, USA
- Numer MLSR11125251
- Sypialnie4
- Łazienki3
- Powierzchnia domu/działki
214 m² (2 300 ft²)
Oferta wystawiona przez Engel & Volkers - Marathon
Dom jednorodzinny na sprzedaż zlokalizowany w 13700 SW Groveside Drive, Stuart, Floryda 34997, USA jest aktualnie dostępny do kupienia.Ta nieruchomość ma 4 sypialnie, 3 łazienki.

Opis
Turnkey Equestrian Estate with FULLY FURNISHED Home, ideally located just 3 miles from the prestigious Apogee Golf Club. This thoughtfully designed and highly functional equestrian facility features a 15-stall center aisle barn with A/C tack and feed rooms, half bath, washer/dryer, grooming areas, wash racks, spray foam insulation, and fans for optimal horse comfort. Ride year-round in the impressive 120' x 230' COVERED ARENA (2021) with Reiten Right footing and mirrors. The property also includes six large paddocks, cross-country fences, and secure perimeter fencing. The 2,300 sq ft, 4BR/2.5BA plantation-style home offers a wraparound porch, main-level primary suite, stainless steel kitchen, pool, double garage, whole-home generator, metal roof, and newer A/C systems. Enjoy beautiful sunsets overlooking the stocked pond, along with a fenced yard and pool area. Sale includes John Deere Gator, zero-turn mower, and all farm equipment—making this a true turnkey equestrian paradise.
Lokalizacja
13700 SW Groveside Drive, Stuart, Floryda 34997, USA
Charakterystyka nieruchomości
Nieruchomość
- Powierzchnia nieruchomości:
214 m² (2 300 ft²) - Typ: Umeblowany
- Udogodnienia: Ganek/werandaGarażSiodlarniaWeranda Okalająca DomKominek
- Lokalizacja: WybrzeżeDzielnica
- Inne konstrukcje budowlane: Stajnia
Działka/Grunt
- Opis działki: Konie Dozwolone
Konstrukcja
- Rok budowy: 2006
- Konstrukcja: Szkieletowa
Parking/Garaż
- Opis garażu: Drzwi Garażowe Otwierane PilotemWolnostojącyDrzwi Garażowe Otwierane Pilotem
Sypialnie
- Sypialnie: 4
Łazienki
- Łącznie łazienki: 3
- Pełne łazienki: 2
- WC: 1
Charakterystyka wnętrza
- Okna: Okno W WykuszuŻaluzje
- Piętra: Płytki Ceramiczne
Cechy zewnętrzne
- Przestrzenie zewnętrzne: Ganek/werandaWeranda Okalająca Dom
- Miejsca parkingowe:
Basen i spa
- Basen: Prywatny Basen
Bezpieczeństwo
- Udogodnienia: Czujnik Dymu
Ogrzewanie i chłodzenie
- System grzewczy: Centralne
- System chłodzenia: ElektrycznyCentralny System Klimatyzacji
Media
- Inne media / Inne instalacje: SzamboStudnia
Społecznościowy
- Udogodnienia: Pozwolenie Na Zwierzęta Domowe