
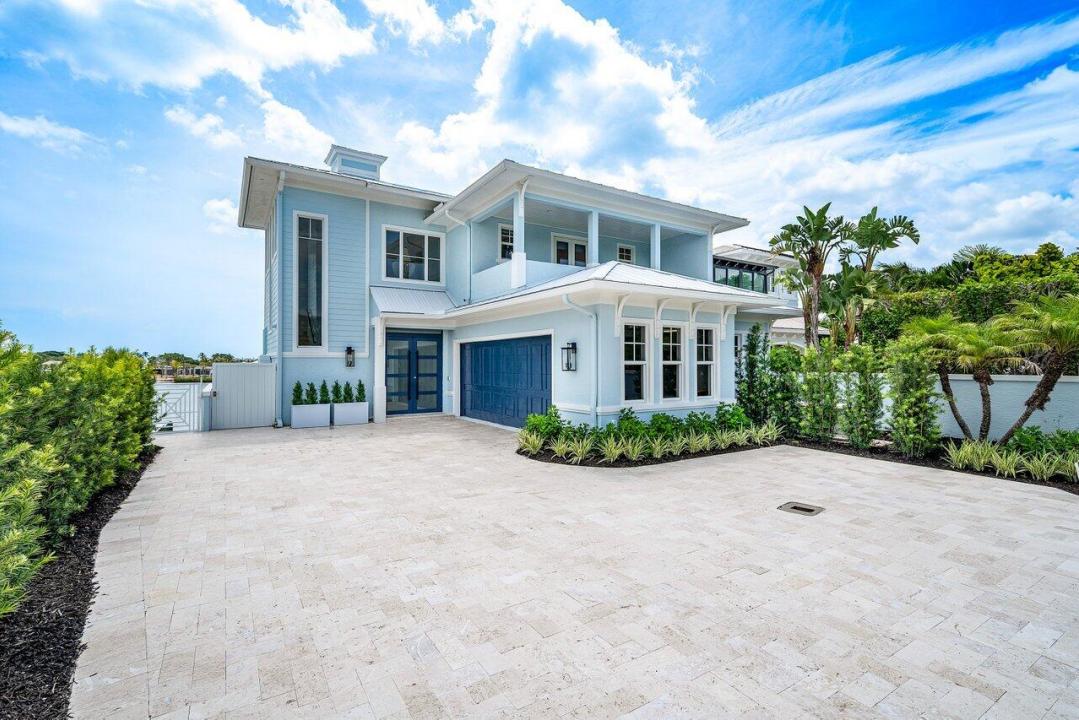
USD6,300,000
Dom jednorodzinny na sprzedaż, 17727 SE Federal Highway, Jupiter, Floryda 33469, USA
- Numer MLSB26059190
- Sypialnie4
- Łazienki6
- Powierzchnia domu/działki
335 m² (3 603 ft²)
Oferta wystawiona przez Jupiter Lighthouse Realty Inc
Dom jednorodzinny na sprzedaż zlokalizowany w 17727 SE Federal Highway, Jupiter, Floryda 33469, USA jest aktualnie dostępny do kupienia.Ta nieruchomość ma 4 sypialnie, 6 łazienki.

Opis
Experience luxury waterfront living in this beautifully updated single-family attached waterfront residence offering direct Intracoastal frontage and deep-water dockage for large and multiple vessels perfect for the boating enthusiast. No fixed bridges directly to Jupiter Inlet. Extensively renovated with today's discerning buyer in mind, this exceptional home has been thoughtfully enhanced throughout with a new metal roof, new air conditioning systems, elevator, new driveway, new deck, beautifully remodeled bathrooms, kitchen and an inviting outdoor BBQ area with heated salt pool and spa, and so much more complementing the home's elegant coastal aesthetic. Designed for effortless indoor-outdoor living, the spacious floor plan offers soaring ceilings, abundant natural light, expansive living spaces, and seamless access to the outdoor entertaining areas. Relax beside the sparkling pool, entertain on the spacious deck, or enjoy waterfront dining from the outdoor BBQ area while taking in tranquil Intracoastal views. This is an opportunity providing the ultimate South Florida waterfront lifestyle. Ideally located near Jupiter's finest beaches, golf courses, restaurants, and shopping, this exceptional residence offers the perfect combination of luxury, comfort, and waterfront living. A rare opportunity to own a beautifully renovated waterfront home where every detail has been thoughtfully updated and every day feels like a vacation.
Lokalizacja
17727 SE Federal Highway, Jupiter, Floryda 33469, USA
Charakterystyka nieruchomości
Nieruchomość
- Powierzchnia nieruchomości:
335 m² (3 603 ft²) - Udogodnienia: GarażPodjazdKominek
- Lokalizacja: WybrzeżeDzielnica
Konstrukcja
- Rok budowy: 2006
- Pokrycie dachu: Blacha
- Konstrukcja: Konstrukcja Z Betonowych Bloków (pełny Mur)
Parking/Garaż
- Opis garażu: Drzwi Garażowe Otwierane PilotemGaraż Połączony Z DomemDrzwi Garażowe Otwierane Pilotem
Sypialnie
- Sypialnie: 4
Łazienki
- Łącznie łazienki: 6
- Pełne łazienki: 4
- WC: 2
Charakterystyka wnętrza
- Piętra: DrewnianaMarmur
Basen i spa
- Basen: OgrzewanyPrywatny Basen Wbudowany W ZiemięBeton
teren rekreacyjny
- teren rekreacyjny: Wanna Z Hydromasażem (jacuzzi)
Bezpieczeństwo
- Udogodnienia: Alarm PrzeciwpożarowyCzujnik DymuWłasny System AlarmowyOgrodzony Kompleks Mieszkalny
Widok
- Udogodnienia: Widok Na Wodę
Ogrzewanie i chłodzenie
- System grzewczy: CentralneStrefowy
- System chłodzenia: Centralny System KlimatyzacjiStrefowy
Media
- Inne media / Inne instalacje: Gaz ZiemnyMiejskiKanalizacja Dostępna W Pobliżu DziałkiKanalizacja Miejska
Społecznościowy
Informacje o szkołach
- Szkoła Średnia: South Fork
- Gimnazjum: Murray