
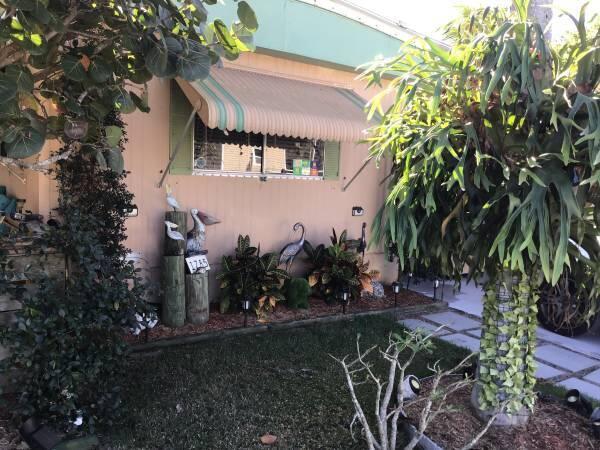
USD68,000
Dom prefabrykowany na sprzedaż, 1785 SW Diana Terrace, Stuart, Floryda 34997, USA
- Numer MLSB26038661
- Sypialnie2
- Łazienki2
- Powierzchnia domu/działki
107 m² (1 150 ft²)
Oferta wystawiona przez Sailors Choice Realty
Dom z prefabrykatów na sprzedaż zlokalizowany w 1785 SW Diana Terrace, Stuart, Floryda 34997, USA jest aktualnie dostępny do kupienia.Ta nieruchomość ma 2 sypialnie, 2 łazienki.

Opis
Affordable Florida Living for 55+ in the Heart of Stuart -Exceptional value in great area, conveniently located near restaurants, shopping, hospitals, churches, beaches. This spacious manufactured home features two spacious master bedroom suites, each with its own private bathroom. The bright, open floor plan makes excellent use of every square foot, with tasteful finishes and abundant natural light throughout. Enjoy the Florida lifestyle from two inviting patios: • The east patio overlooks lush tropical landscaping, making it the perfect spot for your morning coffee. • The covered west patio provides a comfortable place to relax and entertain year-round. The versatile Florida room is currently used as a large home office but can easily be converted into a third bedroom. This home includes • Two side-by-side refrigerators • Full-size washer and dryer under air • Beautiful stained-glass entry doors • Multiple large storage rooms and a spacious backup pantry • Hurricane shutters and sunshades to help reduce air conditioning costs • Durable double-insulated metal roof • Two-car driveway with covered carport • Additional guest parking nearby The monthly rent of $828 includes: • Full access to community amenities • Lawn care • Trash removal One of the biggest advantages of this home is the cost savings: • No real estate taxes • No homeowner's insurance required
Lokalizacja
1785 SW Diana Terrace, Stuart, Floryda 34997, USA
Charakterystyka nieruchomości
Nieruchomość
- Powierzchnia nieruchomości:
107 m² (1 150 ft²) - Udogodnienia: Wiata GarażowaPatioOtwarte PatioMarkizyPodjazd
- Lokalizacja: Dzielnica
- Inne konstrukcje budowlane: Budynek Gospodarczy
Konstrukcja
- Rok budowy: 1980
- Pokrycie dachu: Betonowe
- Konstrukcja: Aluminium
- Piwnica i fundamenty: Na Posadzce Betonowej
Parking/Garaż
- Opis parkingu: Parking Dla Gości
Sypialnie
- Sypialnie: 2
Łazienki
- Łącznie łazienki: 2
- Pełne łazienki: 2
Charakterystyka wnętrza
- Okna: Żaluzje
- Piętra: DrewnianaPanele LaminowaneDywan
Cechy zewnętrzne
- Przestrzenie zewnętrzne: Otwarte PatioPatio
- Miejsca parkingowe:
- Opis wiaty garażowej: Wiata Połączona Z Domem
Bezpieczeństwo
- Udogodnienia: Czujnik DymuOdłączona Sieć Telewizyjna
Widok
- Udogodnienia: Na Ogród
Ogrzewanie i chłodzenie
- System grzewczy: Centralne
- System chłodzenia: Centralny System Klimatyzacji
Media
- Inne media / Inne instalacje: MiejskiMedia W ZiemiiKanalizacja Miejska
Społecznościowy
Informacje o szkołach
- Szkoła Średnia: South Fork
- Gimnazjum: Dr. David L. Anderson