
USD3,299,900
Farma na sprzedaż, 425 N Ffa Road, Fort Pierce, Floryda 34945, USA
- Numer MLSB26040814
- Sypialnie4
- Łazienki3
- Powierzchnia domu/działki
231 m² (2 486 ft²)
Oferta wystawiona przez RE/MAX of Stuart
gospodarstwo na sprzedaż zlokalizowany w 425 N Ffa Road, Fort Pierce, Floryda 34945, USA jest aktualnie dostępny do kupienia.Ta nieruchomość ma 4 sypialnie, 3 łazienki.

Opis
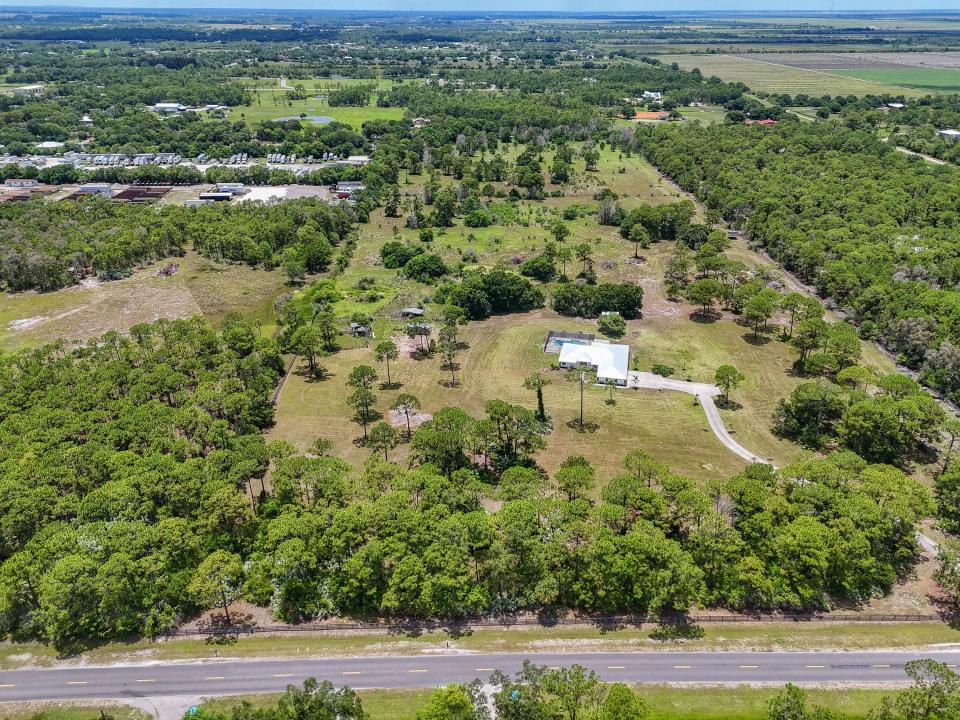
Seller will consider holding a note, call Listing agent for details. Escape to your own private retreat on nearly 30 acres of secluded Florida countryside, where luxury, privacy, and opportunity come together. Tucked away from the hustle and bustle yet conveniently located near Fort Pierce, this exceptional AG-1 zoned property offers endless possibilities, whether you're seeking a private estate, family compound, equestrian retreat, agricultural venture, or future development opportunity. A long-paved driveway welcomes you to a beautifully renovated residence featuring 4 bedrooms, 3 bathrooms, a new metal roof, impact windows and doors, luxury flooring, and a stunning designer kitchen complete with quartz countertops and modern finishes throughout. Every detail has been thoughtfully updated, creating a move-in-ready home that blends contemporary comfort with country charm. Step outside and discover an entertainer's paradise. The expansive covered patio with a warm wood-paneled ceiling overlooks a screened pool and spa, providing the perfect setting for relaxing evenings, family gatherings, and year-round outdoor living surrounded by nature. With approximately 29.74 acres of fully usable land, mature trees, abundant wildlife, and the flexibility to divide or develop, this unique property offers a rare combination of tranquility and investment potential. Whether you envision creating multiple homesites, establishing a working farm, or simply enjoying the privacy of your own acreage, the possibilities are truly endless.
Lokalizacja
425 N Ffa Road, Fort Pierce, Floryda 34945, USA
Charakterystyka nieruchomości
Nieruchomość
- Powierzchnia nieruchomości:
231 m² (2 486 ft²) - Typ: Nieumeblowany
- Udogodnienia: Ganek OsłoniętyGanek/werandaGarażOtwarte Patio/ganek/tarasPatioOtwarte PatioOszklone PatioPodjazdZadaszone Patio/ganek/taras
- Lokalizacja: Dzielnica
Działka/Grunt
- Opis działki: DrzewaOgrodzona
Konstrukcja
- Rok budowy: 1990
- Pokrycie dachu: Blacha
- Konstrukcja: Konstrukcja Z Betonowych Bloków (pełny Mur)Pustak
- Piwnica i fundamenty: Na Posadzce Betonowej
Parking/Garaż
- Opis parkingu: Parking (odkryty)Parking Dla Kamperów
- Opis garażu: Garaż Połączony Z Domem
Sypialnie
- Sypialnie: 4
Łazienki
- Łącznie łazienki: 3
- Pełne łazienki: 3
Charakterystyka wnętrza
- Piętra: Panele LaminowanePłytki Ceramiczne
Cechy zewnętrzne
- Przestrzenie zewnętrzne: Ganek OsłoniętyGanek/werandaOtwarte PatioPatio
- Miejsca parkingowe:
Basen i spa
- Basen: Prywatny Basen OdgrodzonyBeton
teren rekreacyjny
- teren rekreacyjny: Wanna Z Hydromasażem (jacuzzi)
Widok
- Udogodnienia: Na Ogród
Ogrzewanie i chłodzenie
- System grzewczy: Centralne
- System chłodzenia: Centralny System Klimatyzacji
Media
- Inne media / Inne instalacje: Media W ZiemiiSzamboStudnia