
USD850,000
Dom prefabrykowany na sprzedaż, 5729 US-98, Okeechobee, Floryda 34972, USA
- Numer MLSB26067027
- Sypialnie3
- Łazienki2
- Powierzchnia domu/działki
155 m² (1 670 ft²)
Oferta wystawiona przez Stellar Realty Group
Dom z prefabrykatów na sprzedaż zlokalizowany w 5729 US-98, Okeechobee, Floryda 34972, USA jest aktualnie dostępny do kupienia.Ta nieruchomość ma 3 sypialnie, 2 łazienki.

Opis
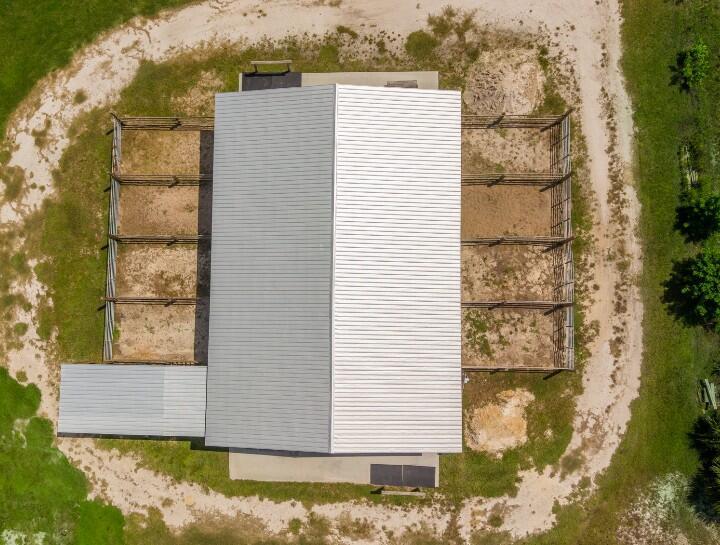
Income producing property!!! New 3 br, 2 bath double wide manufactured home on a 10 acre fenced and cross fenced parcel with an 8 stall barn. This 2025 Live Oak Homes, Horizon model boasts 1670 sq ft of luxury living. The oversized kitchen offers a large country accent island with stainless dual sinks and dishwasher as well as plenty of storage and cabinet space. New appliances and laminate wood flooring throughout. The large master bedroom offers a walk in closet and oversized bathroom with dual sinks, walk in shower, separate roman tub and large storage cabinet. Sip your coffee or cocktail out back to an amazing view on the 18 x 24 covered screened patio with ceiling fan and carport. Stroll down the driveway to the 40 x 60, 8, 12 x 28 stall barn that could easily be converted to a 16, 12 x 14 stall barn. All stalls come with stall mats, automatic waterers and overhead fans. Complete with feed and tack rooms with ceiling fans with a bathroom and sink. The property has 7 cross fenced pastures that can be divided for more pasture space. The 60' round pen stays with the property. All farm equipment available for purchase as well. Onsite barn manager and lawn maintenance person available to remain if desired. The house comes equipped with insurance approved hurricane fabric protection for all openings. Bring your own horses or start your own boarding or training facility. Just 8 minutes from town. This one is a true money making gem.
Lokalizacja
5729 US-98, Okeechobee, Floryda 34972, USA
Charakterystyka nieruchomości
Nieruchomość
- Powierzchnia nieruchomości:
155 m² (1 670 ft²) - Udogodnienia: Ganek/werandaOtwarte Patio/ganek/tarasWiata GarażowaPatioSiodlarniaOszklone PatioZadaszone Patio/ganek/tarasPralnia- Szafki Wieżowe
- Lokalizacja: Dzielnica
- Inne konstrukcje budowlane: StodołaStajnia
Działka/Grunt
- Opis działki: DrzewaOgrodzonaKonie Dozwolone
Konstrukcja
- Rok budowy: 2025
- Pokrycie dachu: Blacha
Parking/Garaż
- Opis parkingu: Parking ZadaszonyMiejsce Parkingowe Na Wózek Golfowy
- Opis garażu: Garaż Połączony Z Domem
Sypialnie
- Sypialnie: 3
Łazienki
- Łącznie łazienki: 2
- Pełne łazienki: 2
Charakterystyka wnętrza
- Piętra: Panele Laminowane
Cechy zewnętrzne
- Przestrzenie zewnętrzne: Ganek/werandaPatio
- Miejsca parkingowe:
- Opis wiaty garażowej: Wiata Połączona Z Domem
Bezpieczeństwo
- Udogodnienia: Alarm Przeciwpożarowy
Ogrzewanie i chłodzenie
- System grzewczy: Centralne
- System chłodzenia: Centralny System Klimatyzacji
Media
- Inne media / Inne instalacje: Media W ZiemiiSzamboStudnia
Społecznościowy
Informacje o szkołach
- Szkoła Średnia: Okeechobee
- Gimnazjum: Yearling