
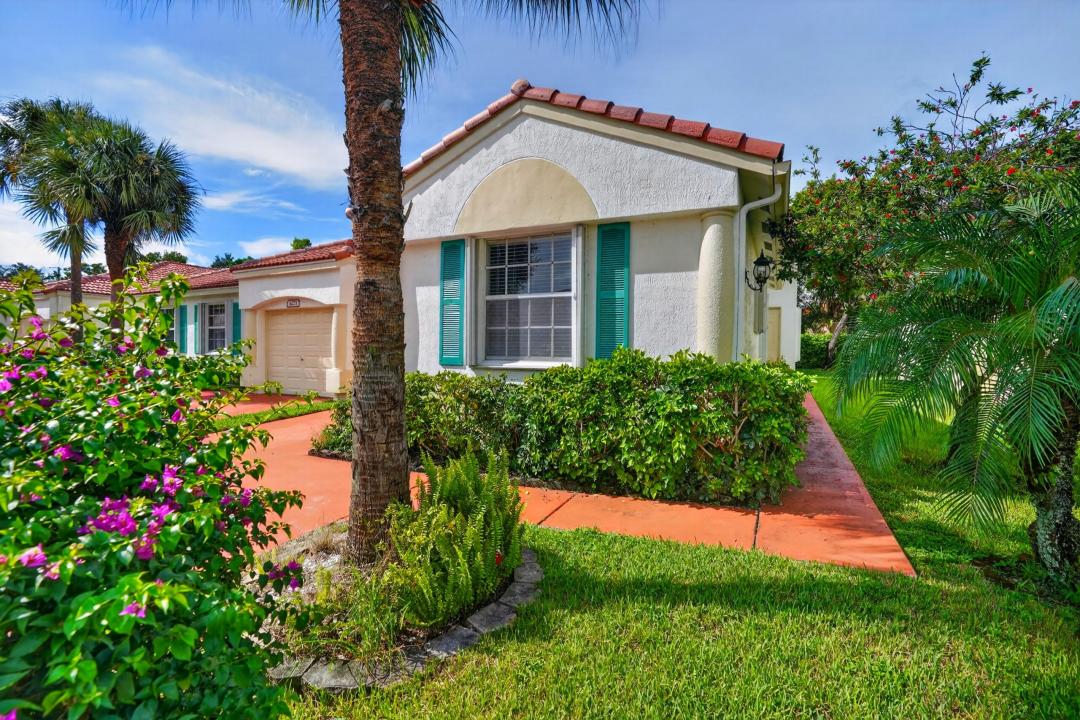
USD495,000
Farma na sprzedaż, 6267 Petunia Road 6267, Delray Beach, Floryda 33484, USA
- Numer MLSB26076754
- Sypialnie3
- Łazienki2
- Powierzchnia domu/działki
146 m² (1 570 ft²)
Oferta wystawiona przez One Sotheby's International Realty
gospodarstwo na sprzedaż zlokalizowany w 6267 Petunia Road 6267, Delray Beach, Floryda 33484, USA jest aktualnie dostępny do kupienia.Ta nieruchomość ma 3 sypialnie, 2 łazienki.

Opis
Beautifully fully remodeled in 2026, this turnkey 3-bedroom, 2-bath corner villa is located in the desirable Floral Lakes 55+ gated community. Designed with a bright, modern open-concept layout, this move-in-ready home features tile flooring throughout, smooth ceilings, fresh interior paint, brand-new kitchen with new cabinetry, countertops and appliances, beautifully remodeled bathrooms, new window treatments, and updated finishes throughout. The spacious, light-filled living and dining areas flow seamlessly into the kitchen, creating an inviting space for everyday living and entertaining. Major improvements include a new roof (2023), A/C (2023), water heater (2024), and washer & dryer (2024). Truly turnkey and ready to enjoy. Accordion shutters in all windows provide added storm protection. Enjoy the privacy of an end-unit location, attached 1-car garage, and a pet-friendly community. Floral Lakes offers resort-style amenities including a clubhouse, pools, fitness center, and active social calendar, with cable, internet, and exterior maintenance included in the HOA. Ideally located just minutes from downtown Delray Beach, shopping, dining, and the beaches.
Lokalizacja
6267 Petunia Road 6267, Delray Beach, Floryda 33484, USA
Charakterystyka nieruchomości
Nieruchomość
- Powierzchnia nieruchomości:
146 m² (1 570 ft²) - Typ: Nieumeblowany
- Udogodnienia: Ganek OsłoniętyGanek/werandaGarażPatioPodjazdZadaszone Patio/ganek/tarasPralnia- Szafki Wieżowe
- Lokalizacja: Dzielnica
Działka/Grunt
- Opis działki: Ogrodzona
Konstrukcja
- Rok budowy: 2001
- Pokrycie dachu: Dachówka
- Konstrukcja: Konstrukcja Z Betonowych Bloków (pełny Mur)
Parking/Garaż
- Opis parkingu: Parking Dla Gości
- Opis garażu: Drzwi Garażowe Otwierane PilotemGaraż Połączony Z DomemDrzwi Garażowe Otwierane Pilotem
Sypialnie
- Sypialnie: 3
Łazienki
- Łącznie łazienki: 2
- Pełne łazienki: 2
Charakterystyka wnętrza
- Okna: Żaluzje
- Piętra: TerakotaPłytki Ceramiczne
Cechy zewnętrzne
- Przestrzenie zewnętrzne: Ganek OsłoniętyGanek/werandaPatio
- Miejsca parkingowe:
teren rekreacyjny
- teren rekreacyjny: Grill
Widok
- Udogodnienia: Na Ogród
Ogrzewanie i chłodzenie
- System grzewczy: Centralne
- System chłodzenia: Centralny System Klimatyzacji
Media
- Inne media / Inne instalacje: MiejskiMedia W ZiemiiKanalizacja Miejska
Społecznościowy
- Udogodnienia: Pomieszczenie Kluboweramb.Maintained CommunityFitness ClubOgrodzony Kompleks MieszkalnyOchrona
Informacje o szkołach
- Szkoła Średnia: Spanish River
- Gimnazjum: Carver Community