
USD1,500
Wynajem powierzchni komercyjnych, 720 NE 3rd Avenue 720, Fort Lauderdale, Floryda 33304, USA
- Numer MLSB26044154
Oferta wystawiona przez Axis Realty Advisors, INC
Nieruchomości komercyjne na wynajem zlokalizowany w 720 NE 3rd Avenue 720, Fort Lauderdale, Floryda 33304, USA jest aktualnie dostępny do wynajęcia.

Opis
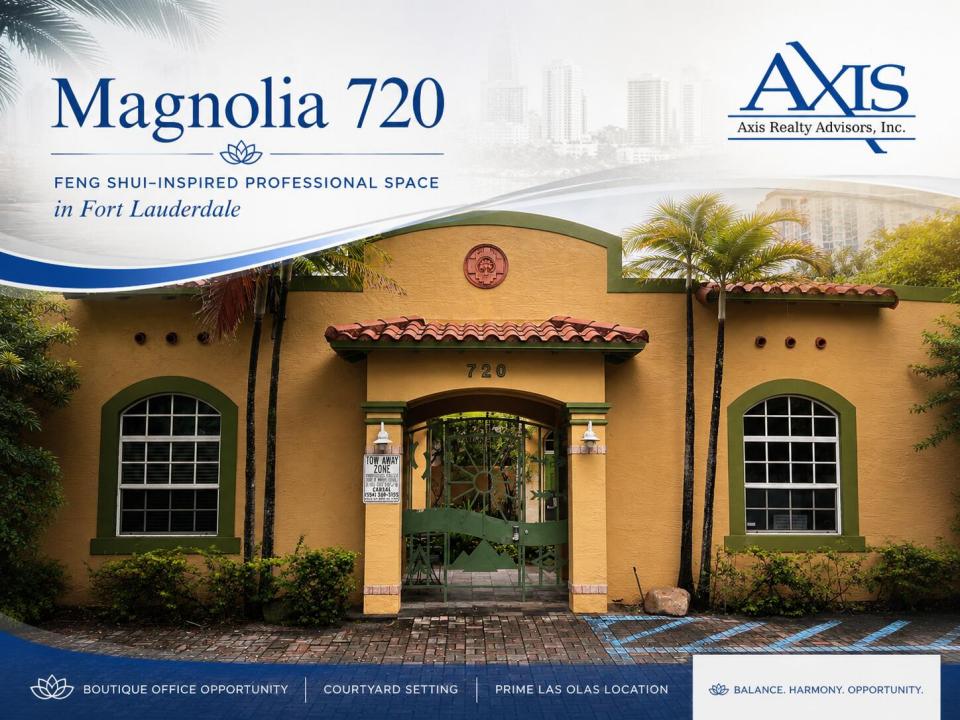
Rare opportunity to acquire a professional office property in the heart of Fort Lauderdale's rapidly growing Flagler Village district. Located just minutes from Downtown Fort Lauderdale, Las Olas Boulevard, Fort Lauderdale Beach, and Interstate 95, this property offers exceptional accessibility and visibility. The building features approximately 731 square feet of office space situated on a 6,250-square-foot parcel with on-site parking. Ideal for owner-users, professional service firms, medical or wellness practitioners, consultants, attorneys, accountants, therapists, creative agencies, or investors seeking a strategic South Florida location. Property Highlights: • Office Building • Approx. 731 SF Building Area • Approx. 6,250 SF Lot • Six Surface Parking Spaces • Located within the Flagler Village / Downtown Fort Lauderdale submarket • Approximately 1.8 miles to Interstate 95 • Approximately 2.3 miles to Fort Lauderdale Beach • Approximately 1 mile to Downtown Fort Lauderdale • Approximately 7 miles to Fort Lauderdale-Hollywood International Airport • Walk Score 95 • Suitable for owner-user, professional office, counseling practice, consulting firm, medical-related office, creative office, or investment acquisition Buyer to independently verify zoning, permitted uses, dimensions, redevelopment potential, and all property characteristics.
Lokalizacja
720 NE 3rd Avenue 720, Fort Lauderdale, Floryda 33304, USA
Charakterystyka nieruchomości
Działka/Grunt
- Opis działki: Zaprojektowany Ogród
Konstrukcja
- Rok budowy: 2001
- Pokrycie dachu: Betonowe
- Stan: Przebudowany
- Konstrukcja: Pustak
Parking/Garaż
- Opis parkingu: Wspólne Miejsca
Charakterystyka wnętrza
- Piętra: Kamienna (z Łupków)DywanWylewka Betonowa
Ogrzewanie i chłodzenie
- System grzewczy: ElektrycznyCentralny W BudynkuCentralne
- System chłodzenia: Centralny System Klimatyzacji
Media
- Inne media / Inne instalacje: MiejskiKanalizacja Miejska