
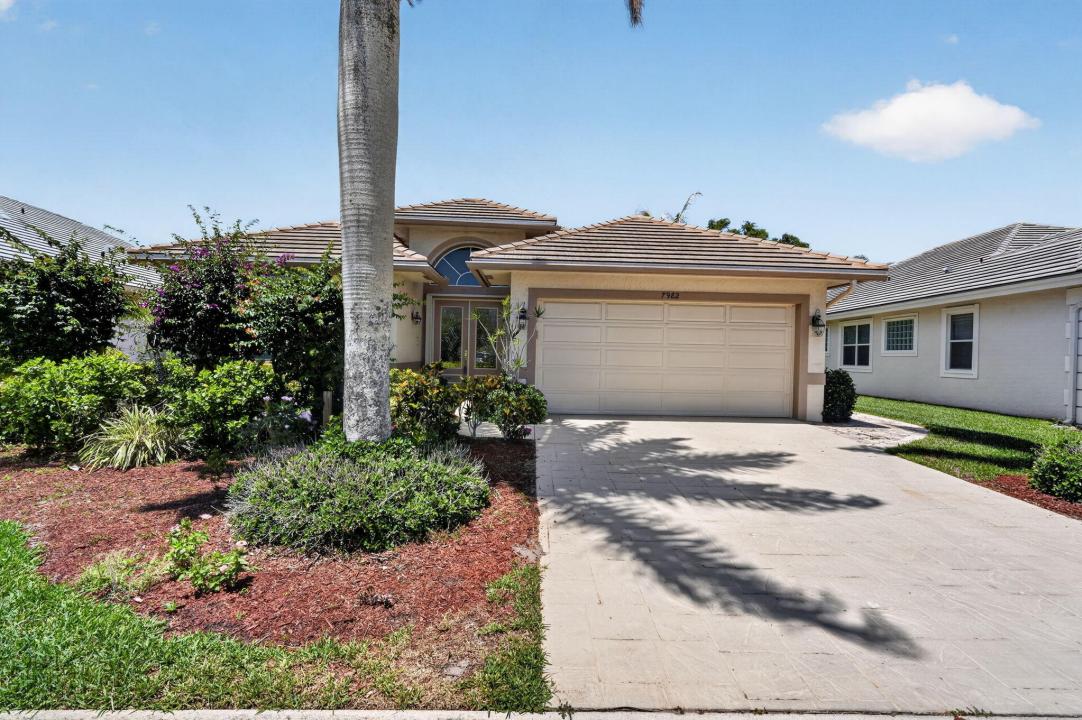
USD749,000
Farma na sprzedaż, 7982 SE Hempstead Circle, Hobe Sound, Floryda 33455, USA
- Numer MLSB26030491
- Sypialnie4
- Łazienki3
- Powierzchnia domu/działki
194 m² (2 085 ft²)
Oferta wystawiona przez EXP Realty LLC
gospodarstwo na sprzedaż zlokalizowany w 7982 SE Hempstead Circle, Hobe Sound, Floryda 33455, USA jest aktualnie dostępny do kupienia.Ta nieruchomość ma 4 sypialnie, 3 łazienki.

Opis
GOLF MEMBERSHIP IS 100% OPTIONAL! New homeowners move to the FRONT OF THE MEMBERSHIP WAITING LIST, and members enjoy NO ADVANCE TEE TIMES REQUIRED! Fully Furnished & Turn-Key, this beautifully maintained 4-bedroom, 2.5-bath home offers luxury, comfort and an exceptional lifestyle with a spacious 2-car garage plus dedicated golf cart garage. The light-filled, open-concept floor plan flows seamlessly to an expansive screened lanai, perfect for relaxing or entertaining. Major upgrades include a NEW $40,000 Boral barrel tile roof (2023), completely reinforced and re-screened lanai enclosure (2024), new garage door opener motors (2024), and new refrigerator, range, washer & dryer (2025). Enjoy a beautifully maintained home with outstanding upgrades and the flexibility to experience the Hobe Sound Golf Club lifestyle on your terms. Located within the prestigious Hobe Sound Golf Club, residents enjoy an exclusive golf experience with limited membership, no tee times, and a beautifully renovated Tom Fazio II championship course. Exceptional dining, vibrant social events, and an active club atmosphere complete the resort-style lifestyle, all just minutes from Hobe Sound's pristine beaches, waterfront parks, shopping, dining, and charming coastal attractions.
Lokalizacja
7982 SE Hempstead Circle, Hobe Sound, Floryda 33455, USA
Charakterystyka nieruchomości
Nieruchomość
- Powierzchnia nieruchomości:
194 m² (2 085 ft²) - Typ: Umeblowany
- Udogodnienia: GarażPatioOtwarte PatioPodjazdPralnia- Szafki Wieżowe
- Lokalizacja: DzielnicaNa Terenie Golfowym
Działka/Grunt
- Opis działki: Dom Zajmuje Całą Działkę
Konstrukcja
- Rok budowy: 2000
- Styl domu: Kolonialny
- Pokrycie dachu: DachówkaBetonowe
- Konstrukcja: Konstrukcja Z Betonowych Bloków (pełny Mur)
Parking/Garaż
- Opis garażu: Garaż Połączony Z Domem
Sypialnie
- Sypialnie: 4
Łazienki
- Łącznie łazienki: 3
- Pełne łazienki: 2
- WC: 1
Charakterystyka wnętrza
- Okna: Firanki/ZasłonyŻaluzje
- Piętra: TerakotaDrewnianaPłytki CeramiczneDywan
Cechy zewnętrzne
- Przestrzenie zewnętrzne: Otwarte PatioPatio
- Miejsca parkingowe:
Bezpieczeństwo
- Udogodnienia: Czujnik DymuWłasny System Alarmowy
Widok
- Udogodnienia: Na Ogród
Ogrzewanie i chłodzenie
- System grzewczy: ElektrycznyCentralne
- System chłodzenia: Pompa CiepłaCentralny System Klimatyzacji
Media
- Inne media / Inne instalacje: MiejskiKanalizacja Dostępna W Pobliżu DziałkiKanalizacja Miejska
Społecznościowy
- Udogodnienia: Strażnik Kompleksu MieszkalnegoPole Golfowe
Informacje o szkołach
- Szkoła Średnia: South Fork
- Gimnazjum: Murray